
Studio Apartment Layout Ideas
Practical studio apartment layout ideas — zoning sleep, work and living areas with furniture and rugs instead of walls, choosing a bed placement that doesn't dominate the room, and keeping furniture low enough to protect sightlines across a single room.
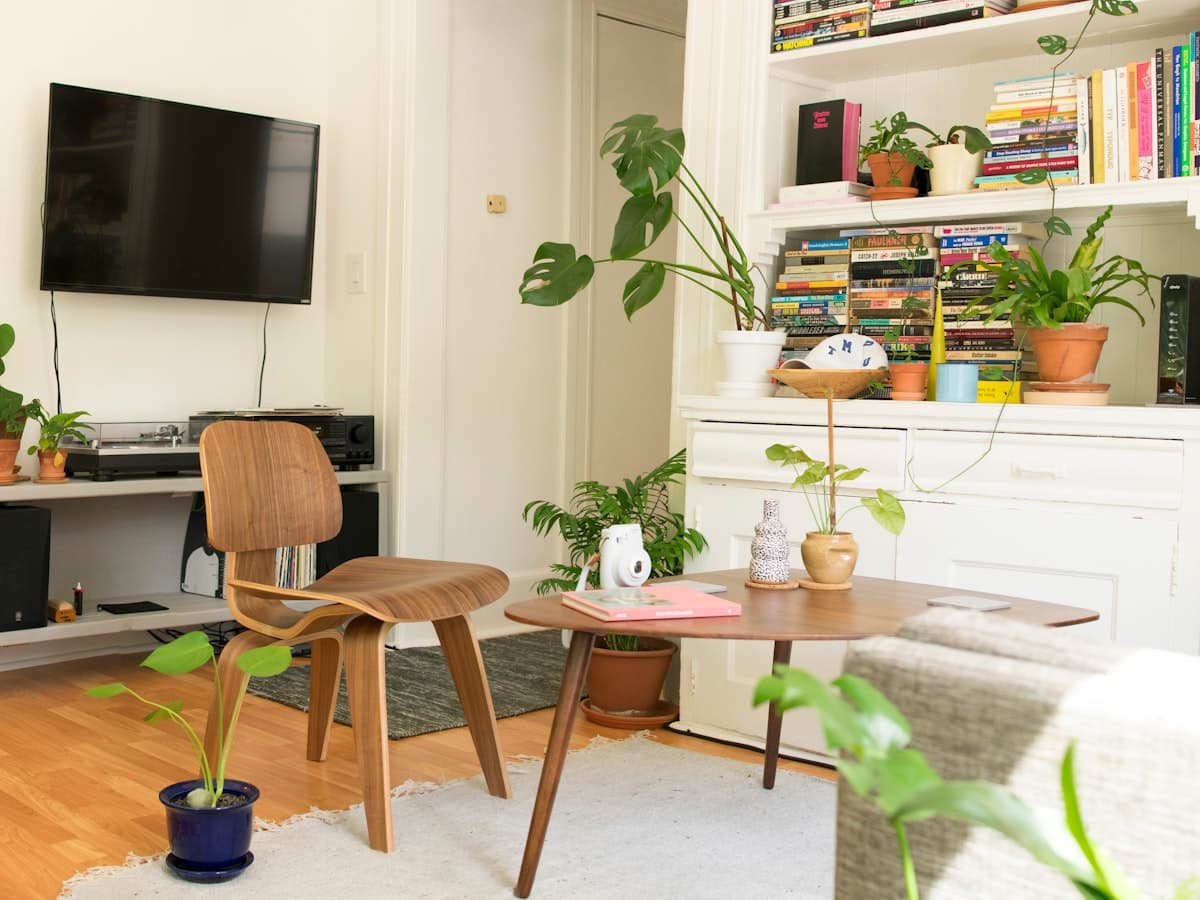
In This Guide
One Room, Several Jobs — the Layout Has to Do the Dividing.
A studio apartment doesn't lack space so much as it lacks doors — sleeping, working and living all happen in the same room, with nothing but furniture placement to keep them from running into each other.
This guide walks through four layout-specific ideas: zoning with furniture and rugs instead of walls, choosing a bed placement that doesn't dominate the room, keeping floor furniture low-profile to protect sightlines, and ordering zones from loudest to quietest the way a hallway naturally would.
None of it requires a renovation or a permanent divider. Every idea here works with furniture you place, not furniture you build in.
01 · Zone With Furniture and Rugs, Not Walls
A Studio Is One Room Playing Several Parts.
A studio apartment has no door between where you sleep and where you work, and no hallway separating the living area from either one — it's a single room asked to do the job of three or four. Without any walls to lean on, furniture and rugs have to do that dividing work instead.
The trick is placing furniture so its back, not just its front, does something useful. A sofa with its back facing the sleep area reads as a boundary the same way a wall would, and a rug placed under just the desk — rather than running wall to wall — marks that patch of floor as its own zone the moment you step onto it.
This builds on how to make a small room feel bigger's point about angling a sofa away from the wall to create a proper seating area — in a studio, that same angled placement does double duty as a zone boundary, not just a better-looking layout.
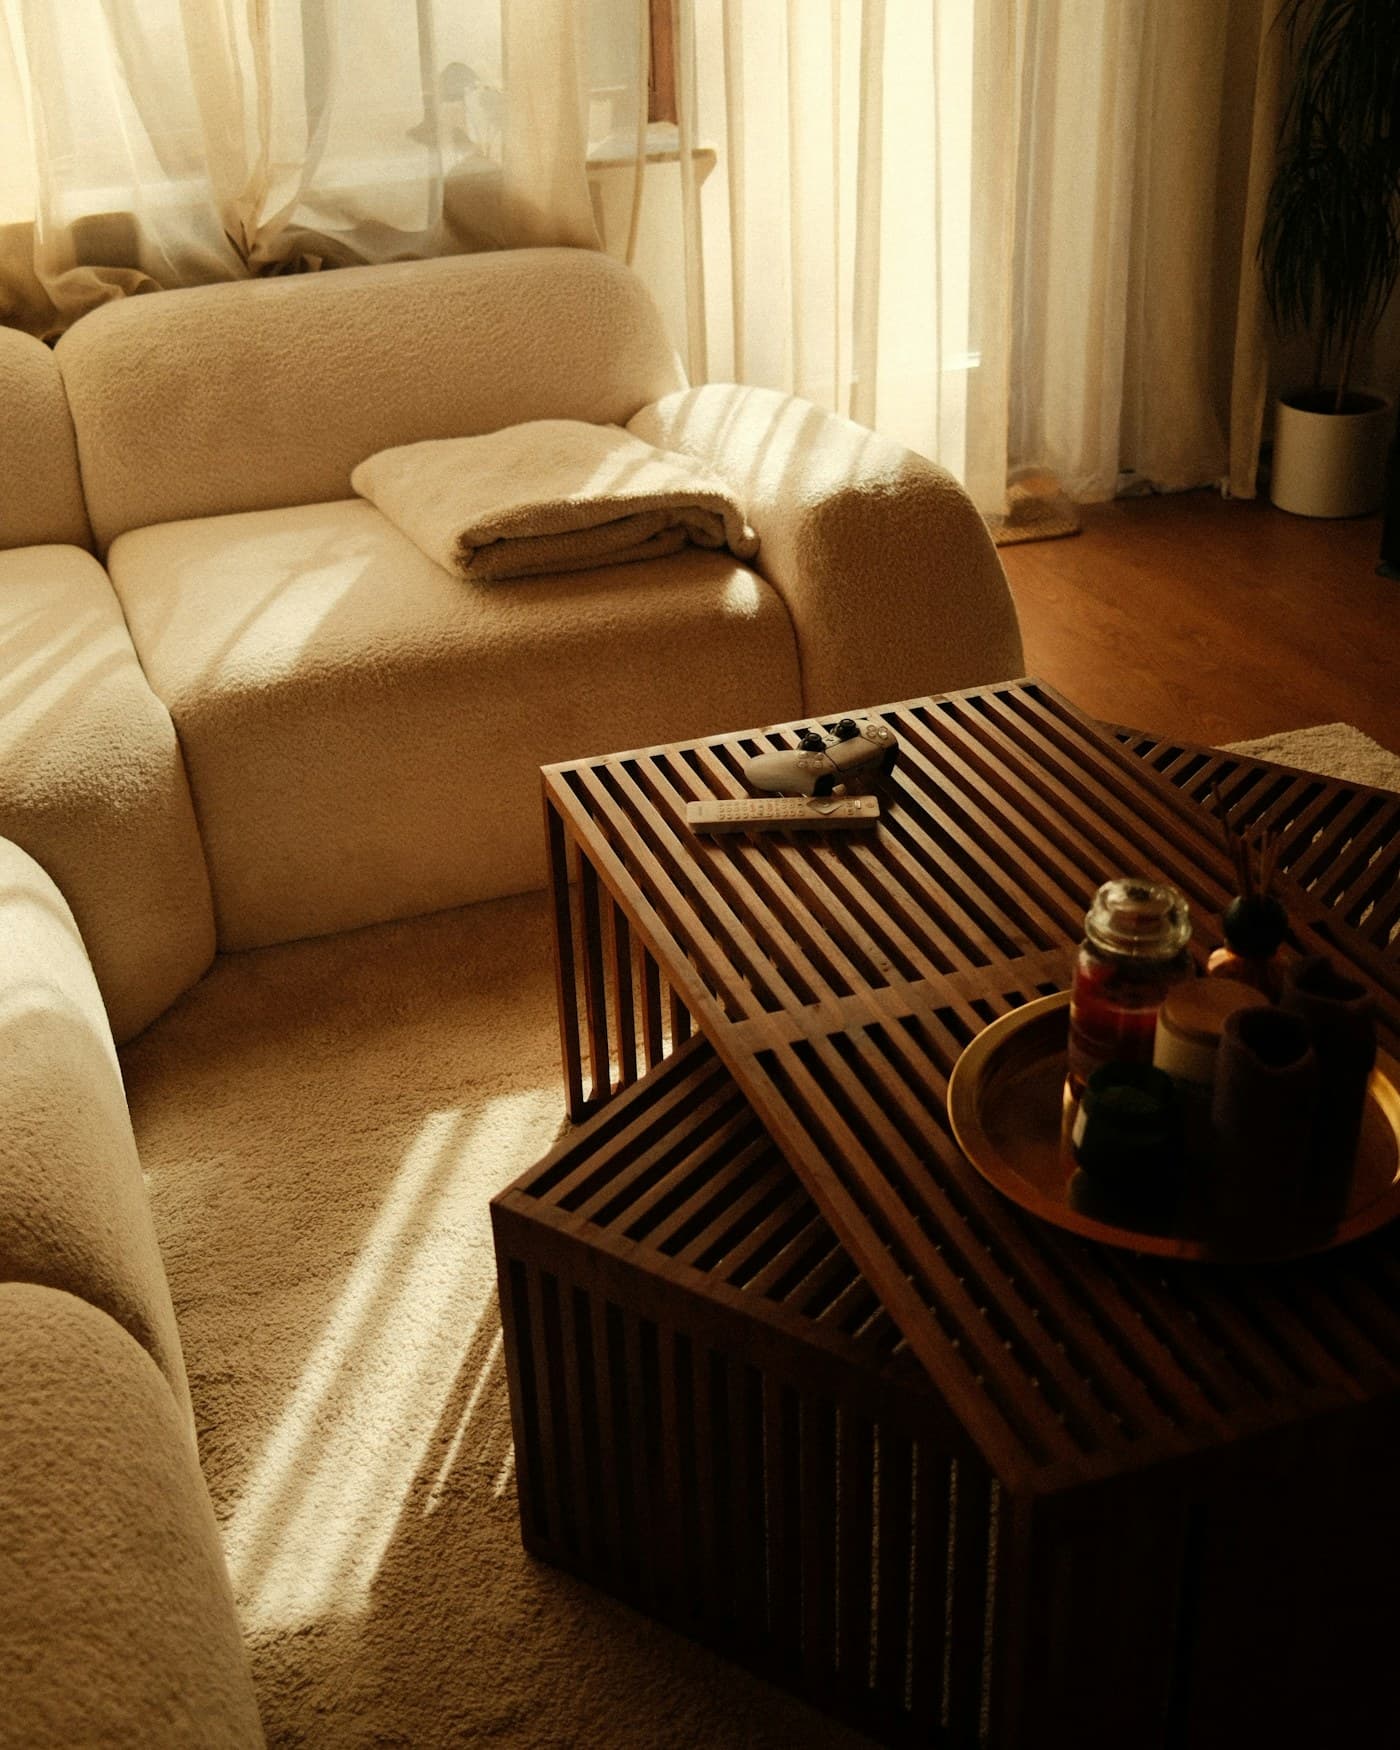
- 01Use Furniture Backs as BoundariesA sofa or shelving unit with its back to another zone reads as a divider even with nothing solid between them.
- 02Give Each Zone Its Own RugA rug that stops short of the walls marks a zone's edge more clearly than one that runs the full floor.
- 03Keep a Clear Path Between ZonesLeave enough floor between furniture groupings to walk through without cutting across either zone.
- 04Repeat One Material or ColorEchoing a color or material across zones keeps the single room feeling like one considered space, not three mismatched ones.
RoomMinded Tip
In a studio, furniture doesn't just fill the room — it's the only thing dividing it.
02 · Choose a Bed Placement That Doesn't Dominate the Room
The Bed Is the Biggest Piece in the Room.
In most studios, the bed is the single largest piece of furniture in the space, and it's easy to let it become the room's default focal point simply by pushing it against whichever wall has the most room — usually the one you see first from the door.
Tucking the bed into the corner furthest from the entry, or behind a change in flooring or rug, lets it recede into its own zone instead of greeting you the moment you walk in. A low bed frame helps too — a low profile keeps the sightline open across the top of it, where a tall carved headboard would block the view all the way across the room.
Placement alone can only do so much for privacy in a single room. When a corner and a rug boundary aren't enough, how to zone a studio apartment without walls covers the divider techniques — shelving, screens and curtains — that can close the sleep zone off entirely without a single permanent wall.
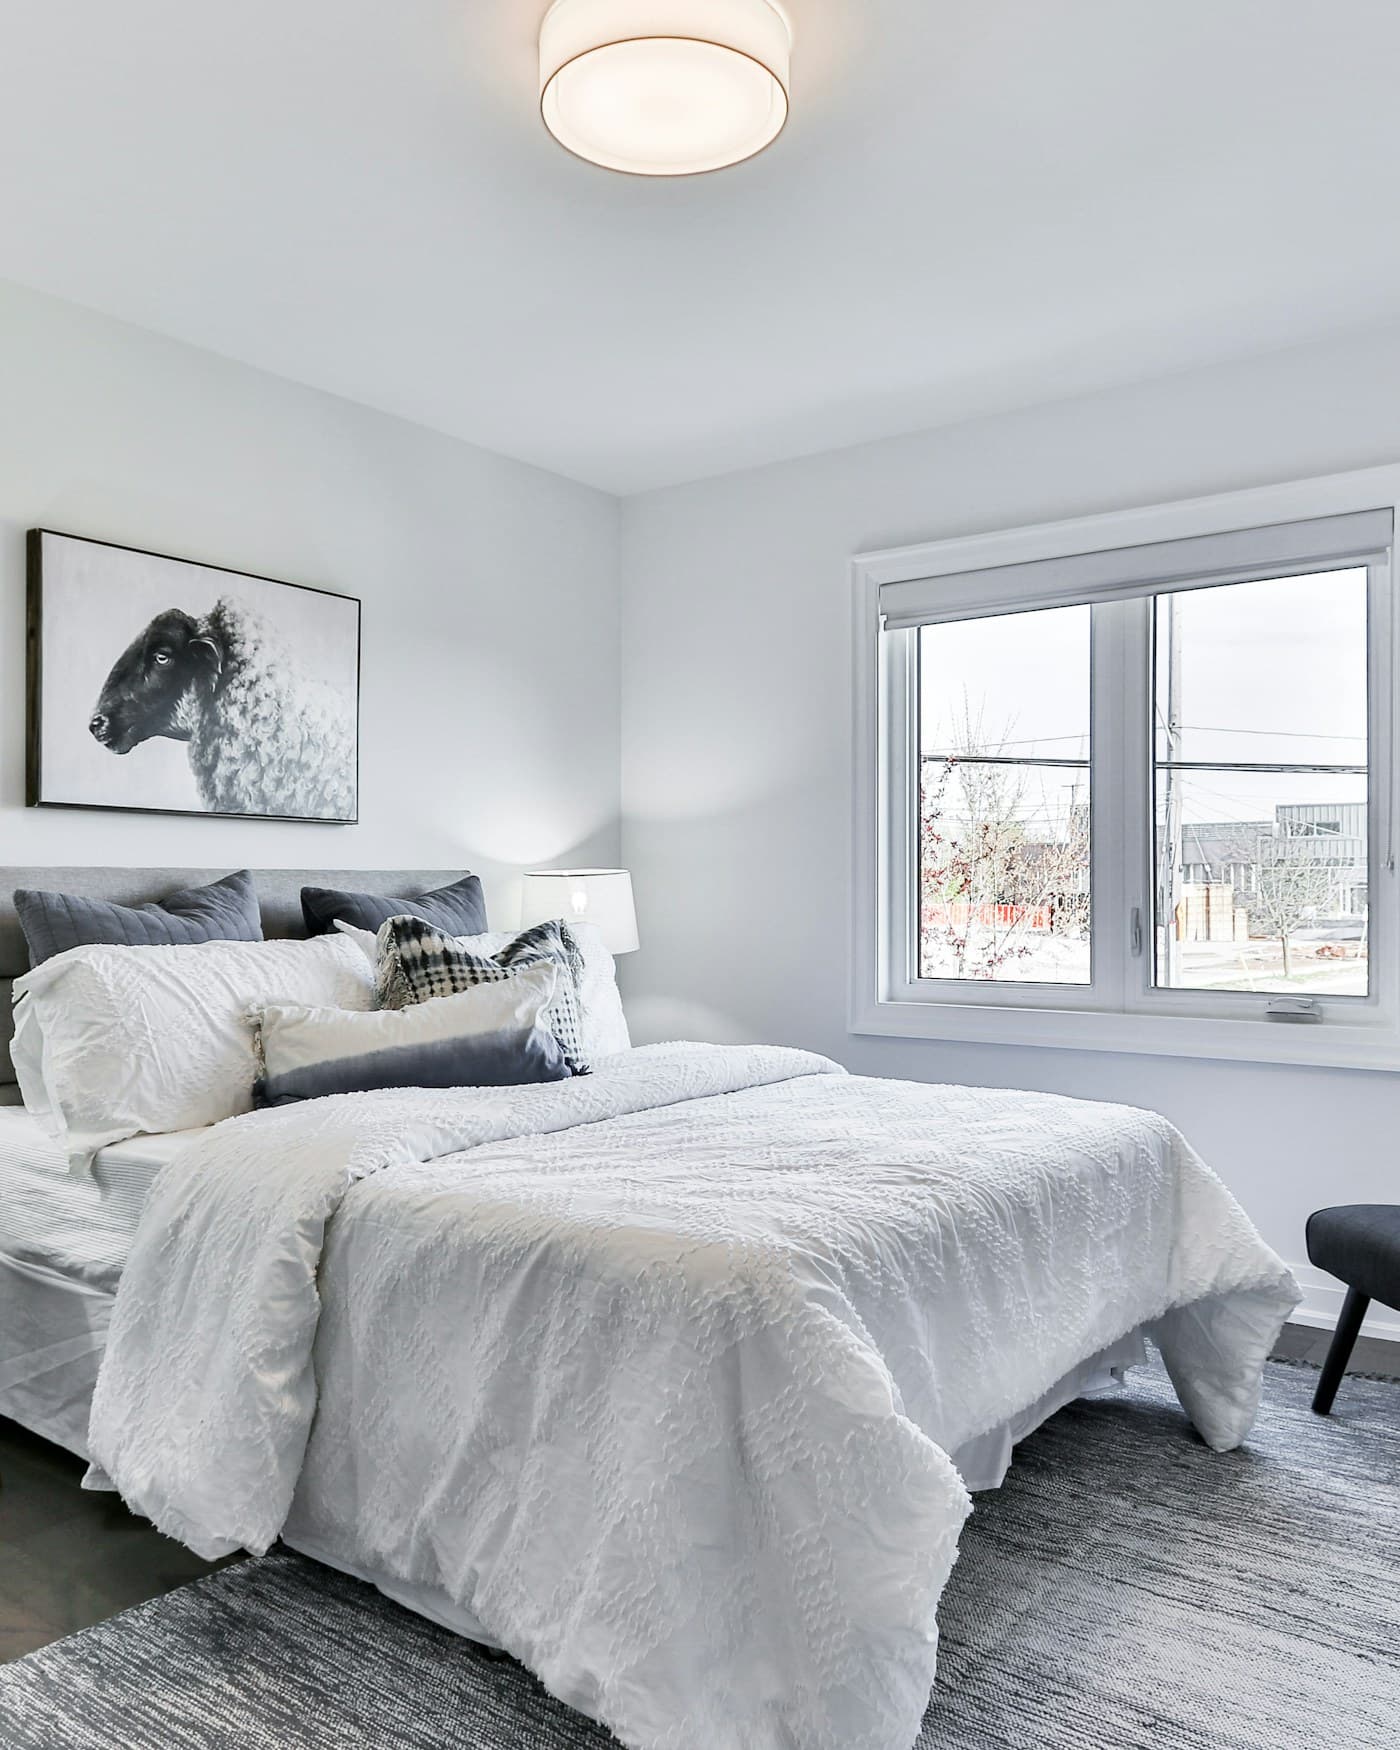
- 01Put the Bed Furthest From the DoorThe corner you see last when you walk in is usually the best spot for the zone that needs the most privacy.
- 02Choose a Low FrameA low bed keeps the sightline open above it, so the room still reads as one open space rather than being cut in half.
- 03Mark the Sleep Zone With FlooringA rug that starts where the bed does gives the sleep area its own visual edge without a headboard doing all the work.
- 04Avoid Facing the Bed Toward the DoorA bed visible the instant the door opens makes the whole room read as a bedroom first, even when it isn't.
RoomMinded Tip
The bed doesn't need to hide — it just needs somewhere in the room that isn't the first thing you see.
03 · Keep Furniture Low-Profile to Protect Sightlines
Go Tall on the Walls, Stay Low on the Floor.
A studio needs the same vertical storage as any small room — tall shelving makes better use of a wall than a low unit in the same footprint. But the furniture actually sitting out on the floor is a different story: in a single room with several zones sharing one sightline, tall pieces in the middle of the room block the view from one zone clear across to the next.
Low-profile furniture — a nest of tables instead of one bulky coffee table, a console with visible legs rather than a solid cabinet — keeps your eye able to travel across the whole studio uninterrupted, from the desk in one corner to the sleep zone in another, which is what actually makes a one-room apartment feel like one room instead of three cramped ones stacked together.
It's a narrower version of the vertical-space idea in how to make a small room feel bigger — go tall where the wall can take it, but keep what's actually standing in the open floor low enough that it never becomes a wall of its own.

Solves This
Set of 4 Latitude Floating Shelves
Wall-mounted shelving for the sleep zone or the entry — storage that climbs the wall instead of taking floor a studio layout can't spare.
£12.99 · Shop This Pick
- 01Choose Furniture With Visible LegsA raised profile lets you see floor beneath a piece, which reads as more open than furniture that sits flush to the ground.
- 02Save Tall Pieces for the WallsBookshelves and cabinets belong against a wall, not freestanding in the middle of a zone's sightline.
- 03Pick One Statement Piece, Not SeveralA single taller item reads as a feature; two or three scattered around the room reads as clutter.
- 04Sit Down and Check the ViewFrom your main seat, confirm you can still see across to the far side of the room before committing to a layout.
RoomMinded Tip
Tall storage belongs on the wall — the floor is where a studio needs to stay open.
04 · Place the Loudest Zone Near the Door
Order the Zones Like You'd Order a Hallway.
A multi-room apartment naturally separates its loudest spaces from its quietest ones — the entry and living room sit near the front door, and the bedroom sits down a hallway, further from the noise of arrivals and everyday comings and goings. A studio can borrow that same ordering even without the hallway to enforce it.
Put the zone that sees the most traffic and noise — the entry, or a desk you take calls at — closest to the door, and put the zone that needs the most quiet, almost always the sleep area, as far from it as the room allows. Deliveries, video calls and the general noise of coming and going then stay contained near the entrance instead of cutting straight through the space you're trying to rest in.
This ordering does more for a studio's livability than almost any single piece of furniture — it's the layout decision that makes the other three ideas in this guide actually work together as one coherent room.
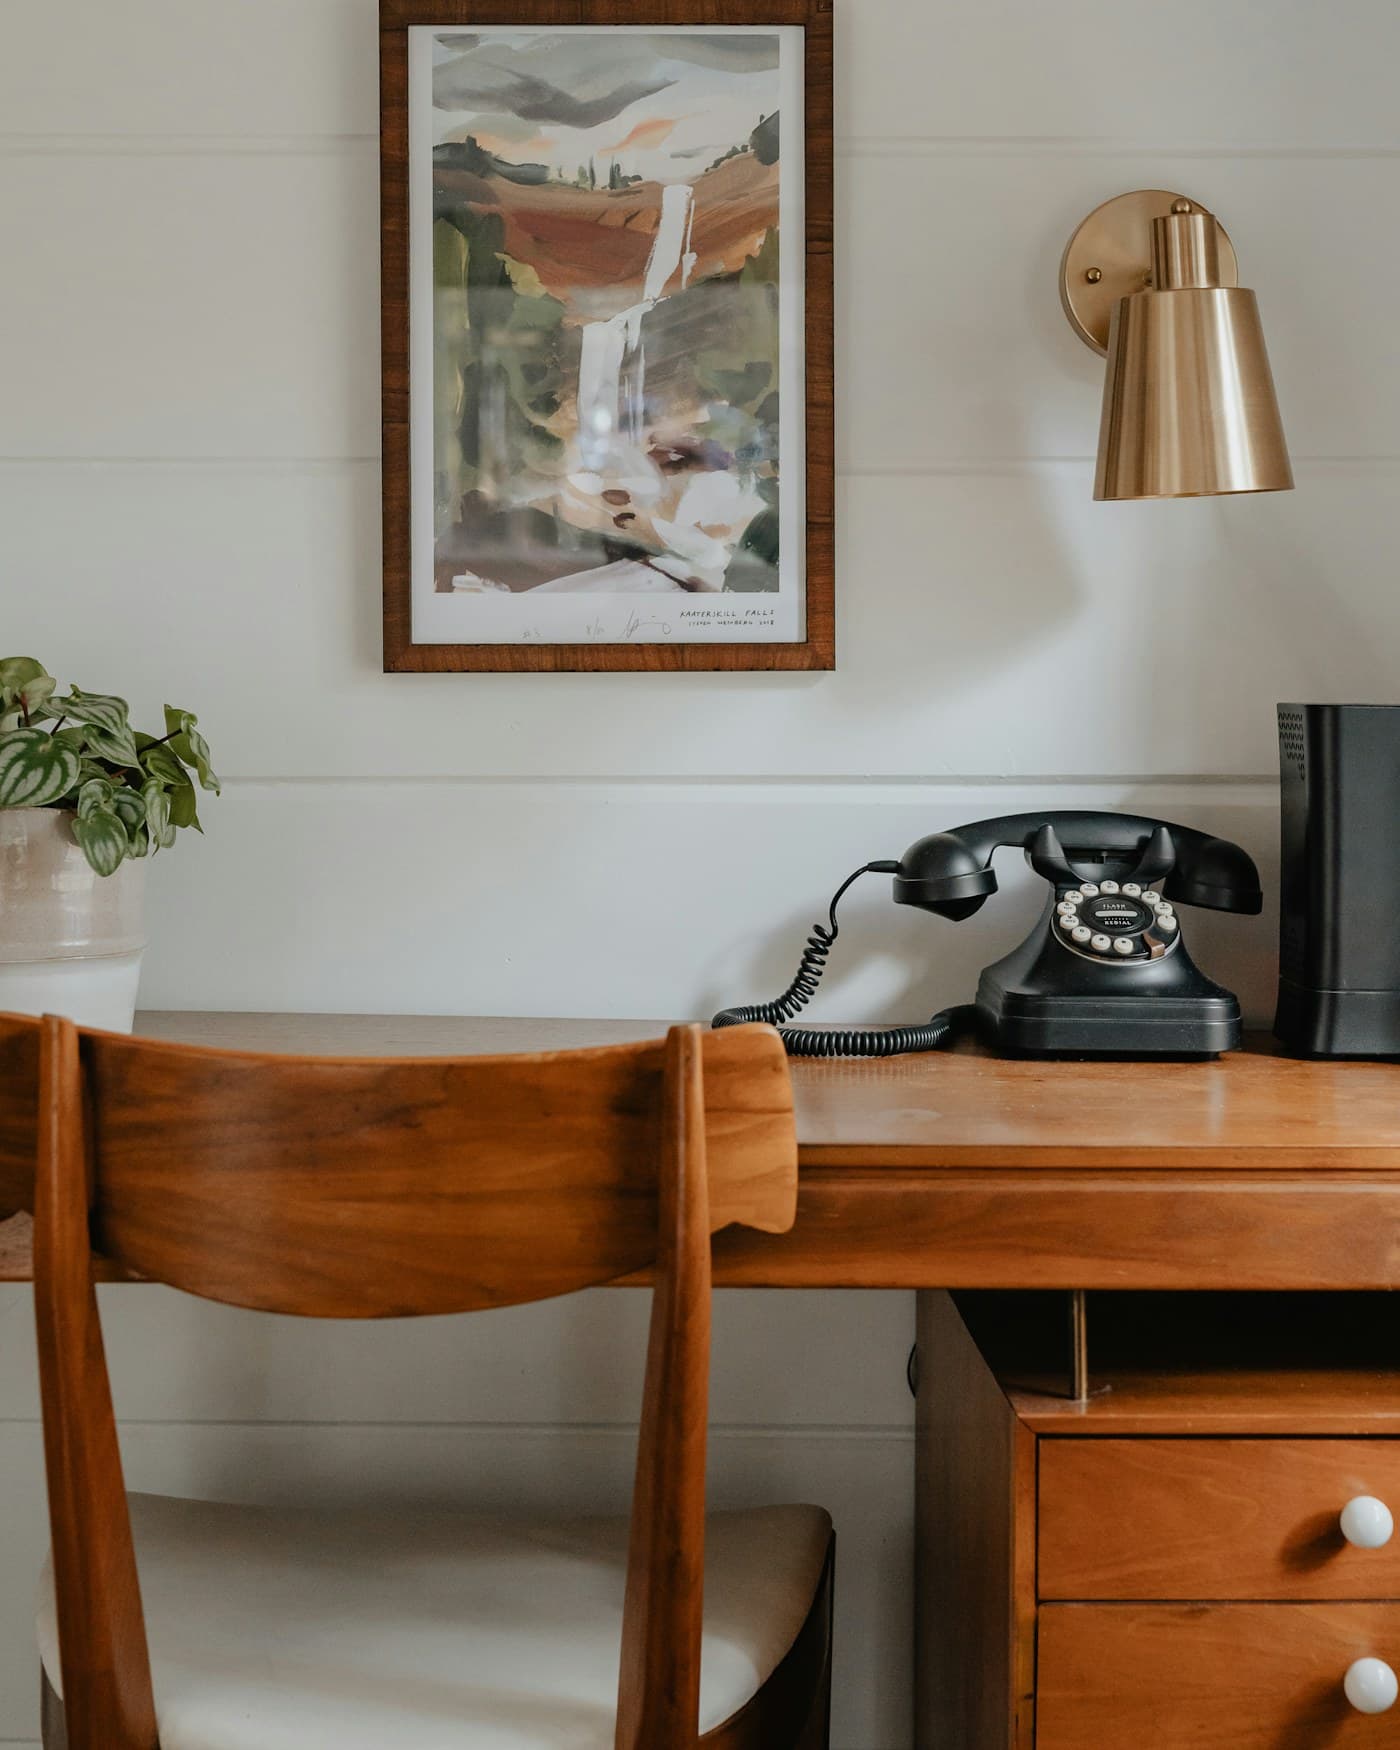
Take This With You
- 01Map Noise Before You Map FurnitureNote which activities are loud or frequent before deciding where each zone goes.
- 02Keep the Entry Zone FunctionalA console or a small desk near the door absorbs daily traffic without it reaching further into the room.
- 03Give the Sleep Zone the Furthest CornerDistance from the door is one of the simplest ways to protect the zone that needs the most quiet.
- 04Revisit the Order After a Week of Living With ItThe right order depends on your actual routine — adjust once you see which zone is really the loudest.
RoomMinded Tip
A studio still has a front of the house and a back of the house — it just doesn't have a hallway to mark the difference.
Next·Zone the Same Room Without a Single Wall
RoomMinded Picks
Pieces That Make
This Easier.
A few practical products for zoning and furnishing a single-room studio layout.
Living Room · Nesting Tables
Borough Wharf Kirkhill 3 Piece Nest of Tables
Three low-profile tables that nest into one small footprint — furniture that keeps a studio's sightlines open instead of adding another solid block to the room.
£36.99
View Product
Dining · Folding Tables
Habitat Drew Folding Bamboo 2 Seater Table (White)
A table that appears for the desk or dining zone and folds flat the rest of the time, so a single-purpose surface never gets to claim a permanent zone of its own.
£49
View ProductStorage · Floating Shelves
Set of 4 Latitude Floating Shelves
Wall-mounted shelving for the sleep zone or the entry — storage that climbs the wall instead of taking floor a studio layout can't spare.
£12.99
View Product
Storage · Slim Cabinet
VonHaus Victoria Slim Bathroom Storage Cabinet
A narrow freestanding cabinet for the quiet zone furthest from the door, holding what that corner needs without crowding the sightline back across the room.
£49.99
View ProductThese are curated recommendations. If you purchase through one of our links, RoomMinded may earn a commission at no extra cost to you.
Keep Exploring
More Ideas for
Better Spaces.
A few more practical RoomMinded guides worth reading next.
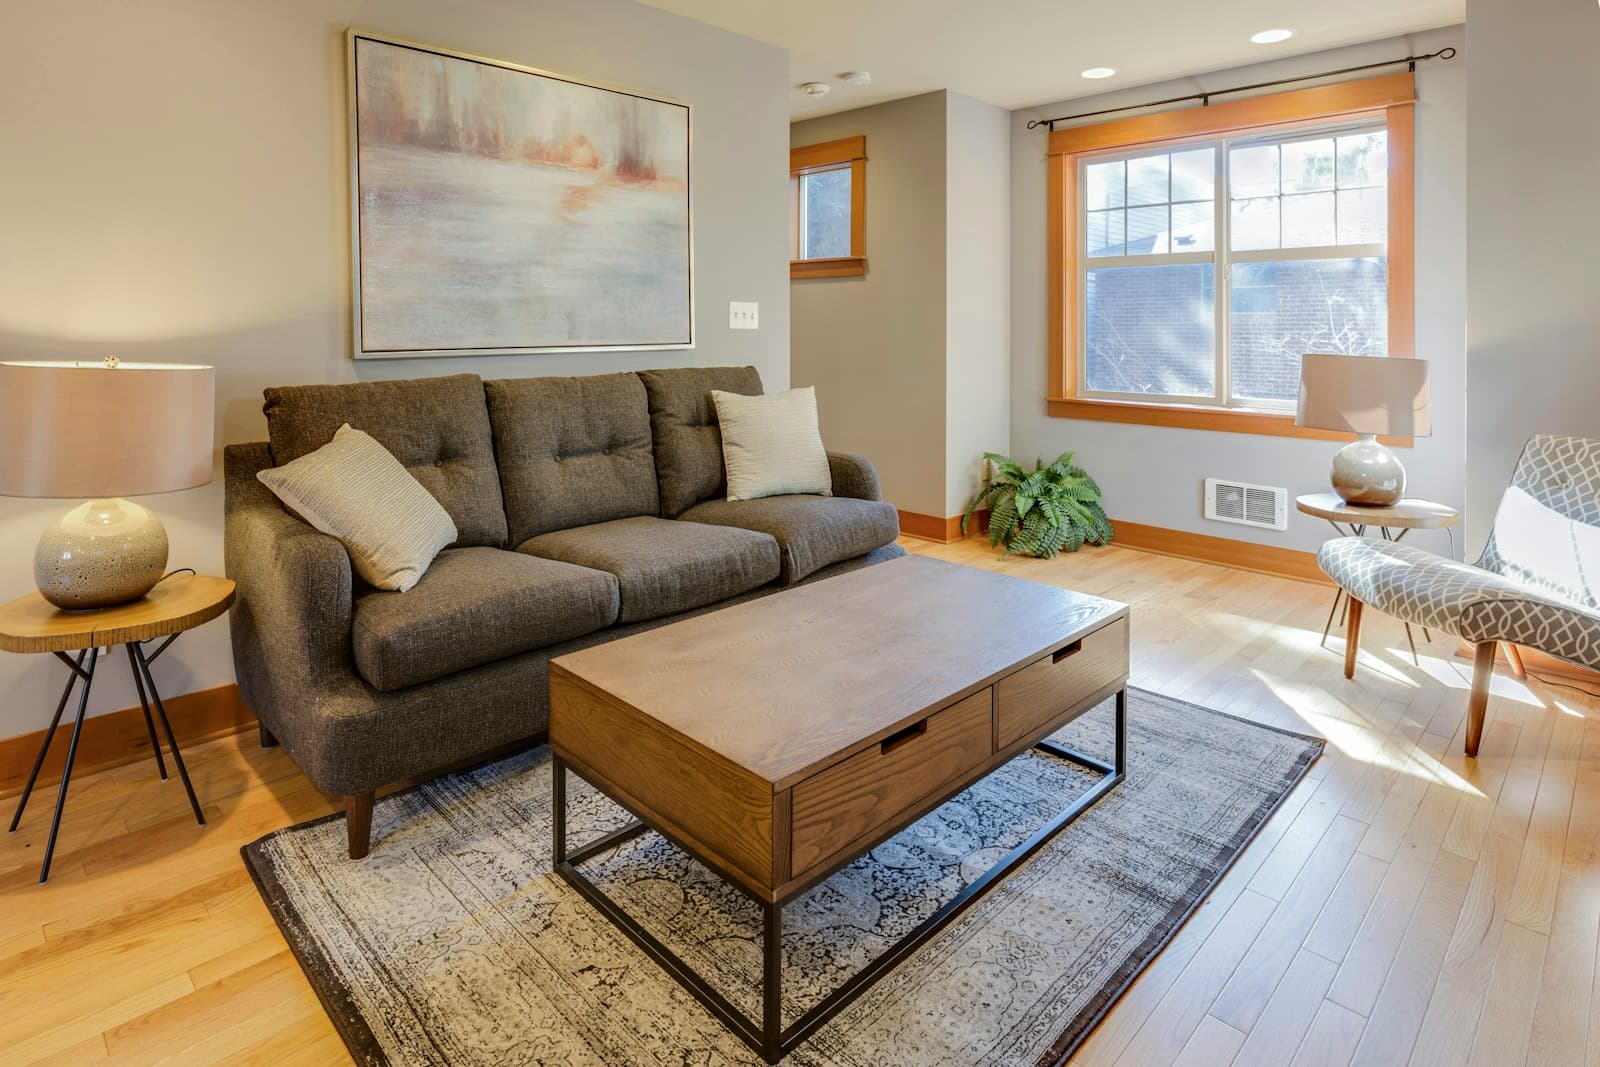
Small Spaces
How to Make a Small Room Feel Bigger
Simple layout, furniture and storage ideas that can make a small room feel more open, comfortable and useful — without a major renovation.
Read Guide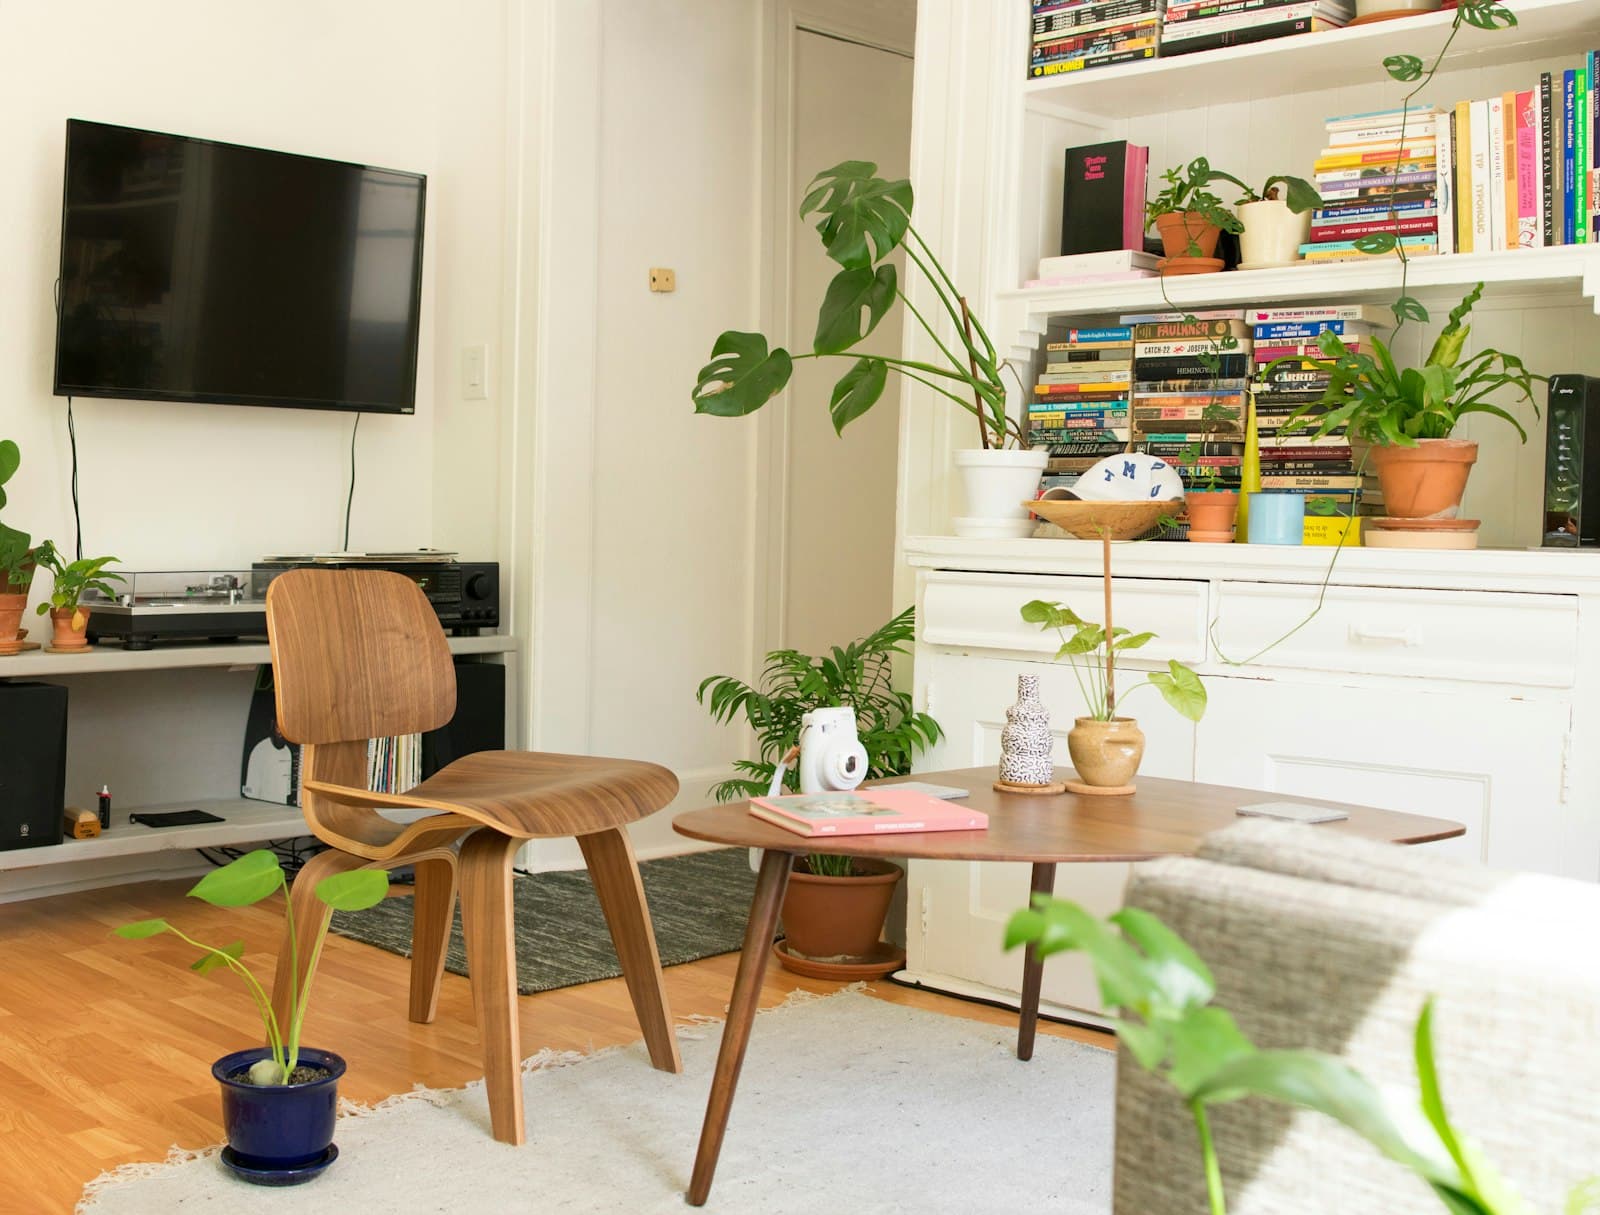
Small Spaces
How to Zone a Studio Apartment Without Walls
Practical ways to zone a studio apartment without permanent walls — rugs, open shelving used as a divider, lighting that signals each zone, and curtain or screen dividers for a rental.
Read Guide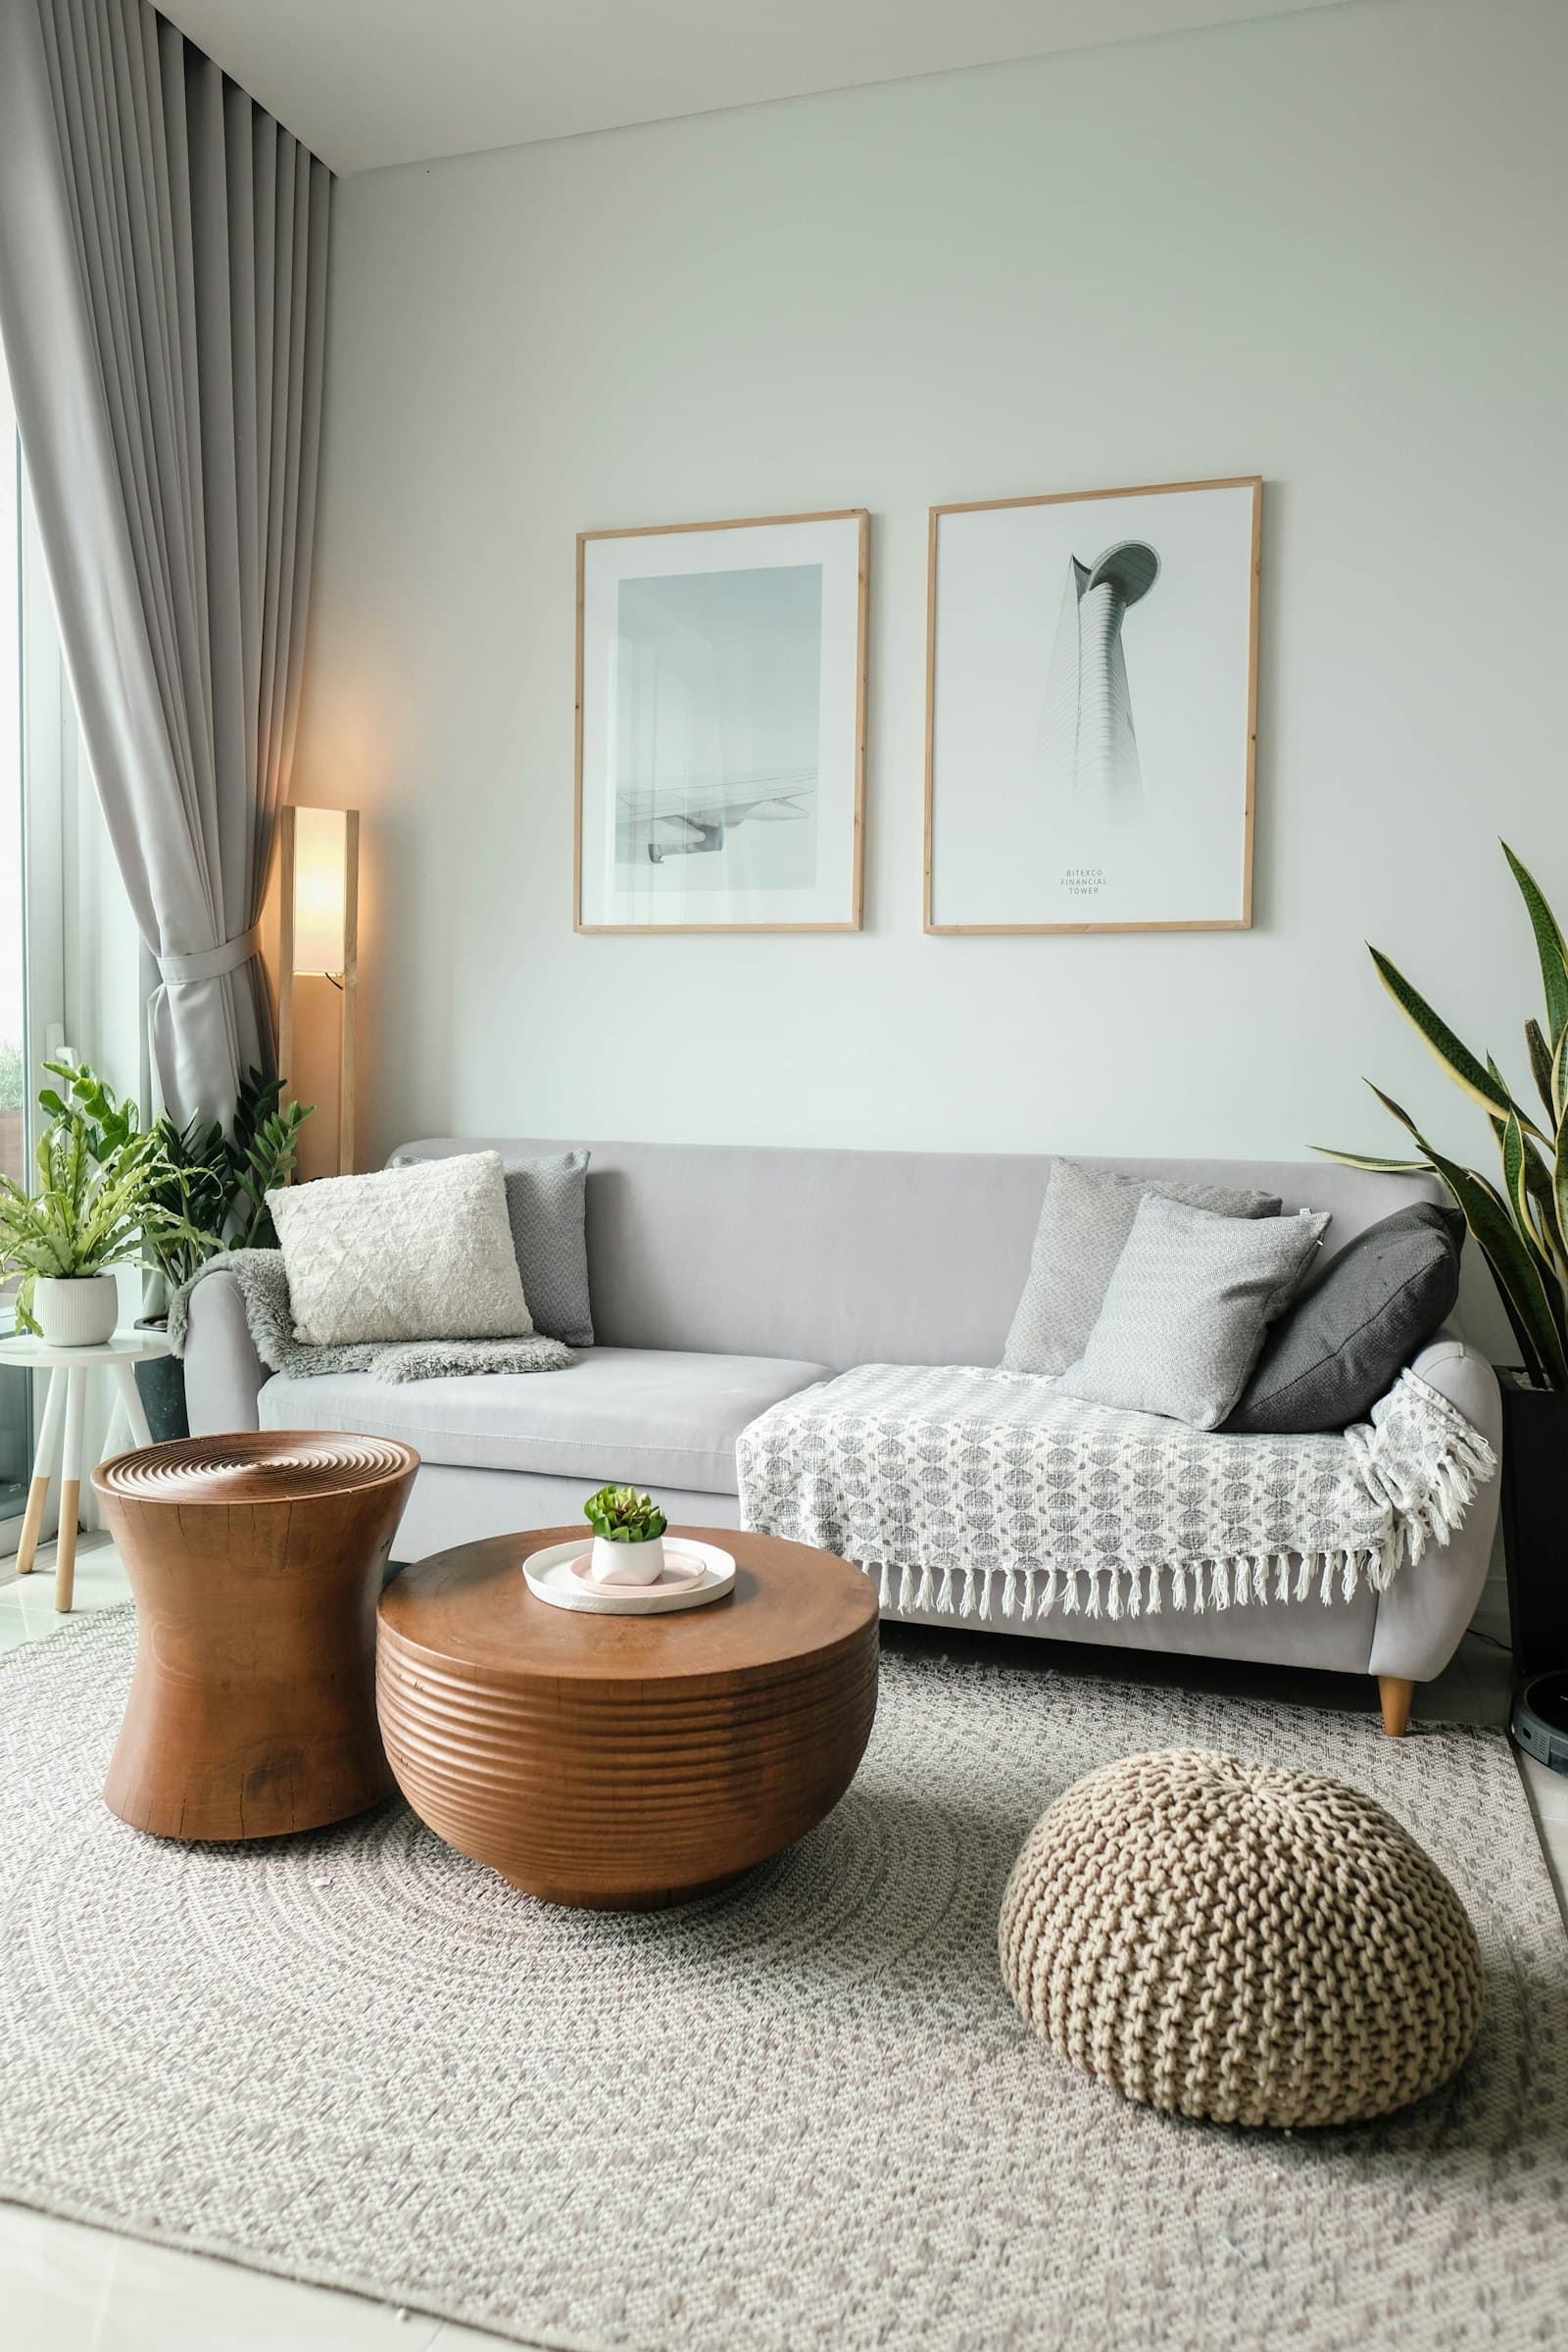
Small Spaces
How to Use Mirrors to Make a Small Room Look Bigger
Practical ways to use mirrors to make a small room look bigger — opposite a window, as a leaning full-length piece, and as a wall-filling gallery.
Read GuideGood to Know
Questions You
Might Have.
A few practical answers to common questions.
Use furniture placement and rugs — a sofa or shelving unit with its back to another area, and a rug that marks a zone's edge, both create a boundary without any construction.
In the corner furthest from the entry, ideally behind a change in flooring or rug, so it isn't the first thing you see when you walk in and isn't the room's default focal point.
Keep floor furniture low-profile so sightlines stay open across the room, and save tall storage for the walls, where it doesn't block the view between zones.
The loudest or most-used one — an entry console or a desk — so daily traffic and noise stay near the door instead of cutting through the whole room.
Furniture and rugs handle most of the zoning on their own. For a sleep zone that needs to close off entirely, see how to zone a studio apartment without walls for divider-specific techniques.
Keep Making Your Space Work Better
Ready to Make
Your Space Work Better?
Explore more practical room ideas, smart solutions and thoughtfully chosen products for real homes and everyday living.