
Small Bathroom Layout Ideas
Practical small bathroom layout ideas — working with fixed fixture positions instead of fighting them, protecting clearance around the door swing, and where a pedestal sink genuinely helps a tight layout.
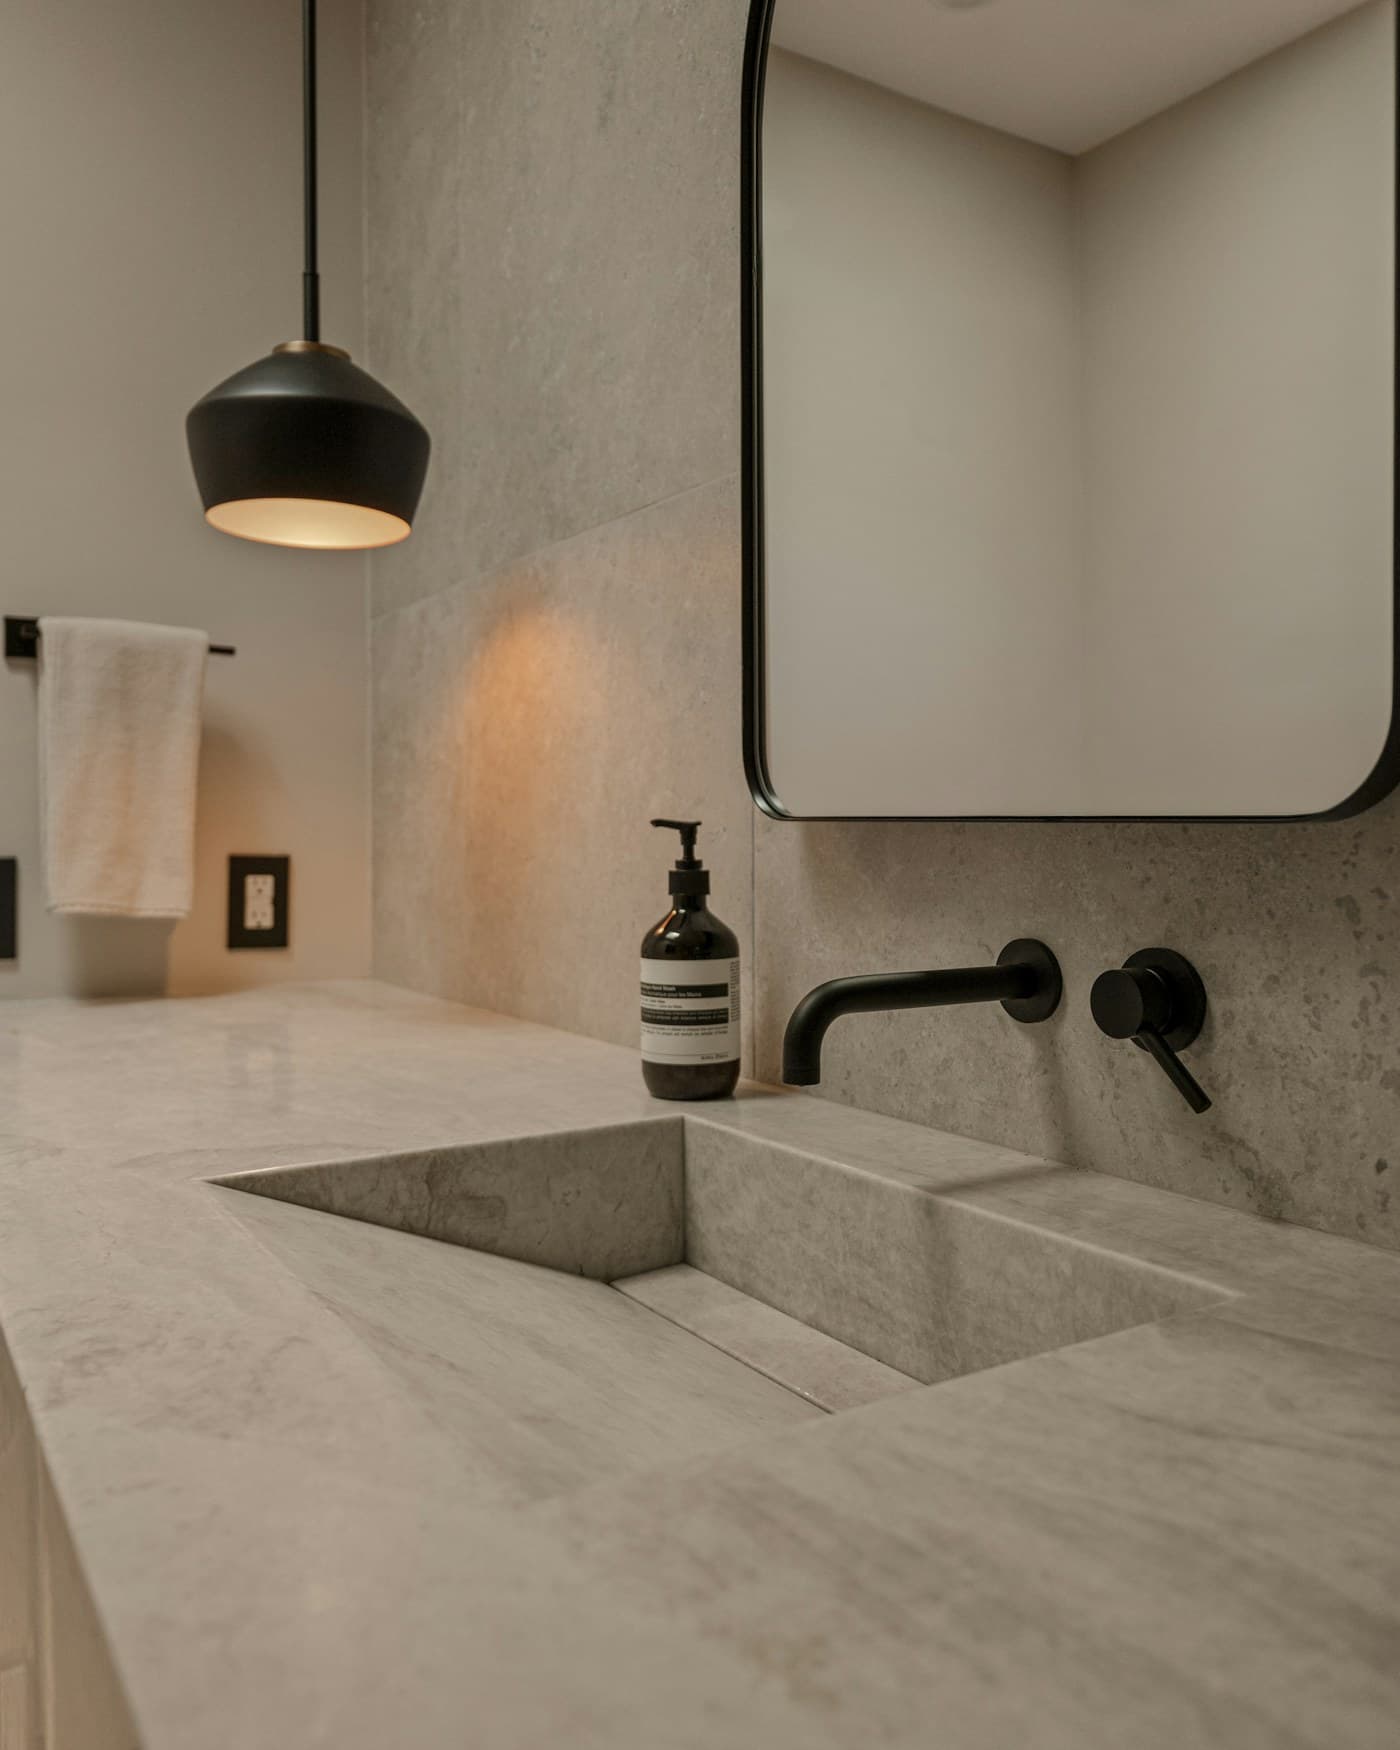
In This Guide
A Small Bathroom's Layout Is Mostly About What's Fixed.
A small bathroom has less layout flexibility than almost any other room in an apartment — the toilet, sink and shower or bath are fixed to plumbing that isn't moving on a weekend budget. That doesn't mean the layout can't improve; it means the improvements come from working around the fixed points, not fighting them.
This guide focuses on four practical ideas: working with the plumbing you already have, protecting the door's swing and entry clearance, choosing fixtures suited to a tight footprint when a renovation is on the table, and a few finishing choices that make the layout read larger than it is.
None of it assumes a full renovation. Most small bathroom layout problems are solvable with what the room already has, arranged more deliberately.
01 · Work With the Plumbing You Have
Fighting the Fixed Points Costs More Than It's Worth.
In most small bathrooms, the toilet, sink and bath or shower are fixed to plumbing that runs through the wall or floor — moving any of them means real construction work, not a weekend project. The layout that actually improves how the room feels almost always works with these fixed points rather than against them.
That means the real layout decisions in a small bathroom are about everything around the fixtures: where storage goes, how much clear floor stays open, and how the room reads when you walk in — not where the toilet sits.
This is the same principle behind how to make a small room feel bigger applied to a room with the least flexibility of any in the apartment: work with what's fixed, and put your effort into what isn't.

- 01Accept the Fixed Points EarlyMoving plumbing is a renovation, not a layout fix — plan around it rather than against it.
- 02Focus Effort on What Can Actually ChangeStorage, lighting and what's on the floor are the real levers in a small bathroom's layout.
- 03Notice What the Room Looks Like From the DoorwayThe first impression on walking in matters more than most individual layout details.
- 04Don't Assume a Renovation Is the Only FixMost small bathroom layout problems are solvable without moving a single fixture.
RoomMinded Tip
A small bathroom's plumbing is fixed. Almost everything else about how it feels isn't.
02 · Protect the Door Swing and Entry Clearance
The Door Needs Somewhere to Go.
A small bathroom's door swing takes up more usable floor than it looks like on paper — a standard door needs a clear arc to open fully, and anything placed inside that arc either blocks the door or forces it to stop short.
This is the single most common small bathroom layout mistake: a bin, a scale or a laundry basket placed just inside the door because it seemed like the only open floor space, without checking whether the door can actually swing past it.
If the room is tight enough that this is a real constraint, an inward-opening door isn't always fixed either — some bathrooms can have their door rehung to open outward or converted to a sliding or pocket door, which frees the entire swing arc as usable floor space.
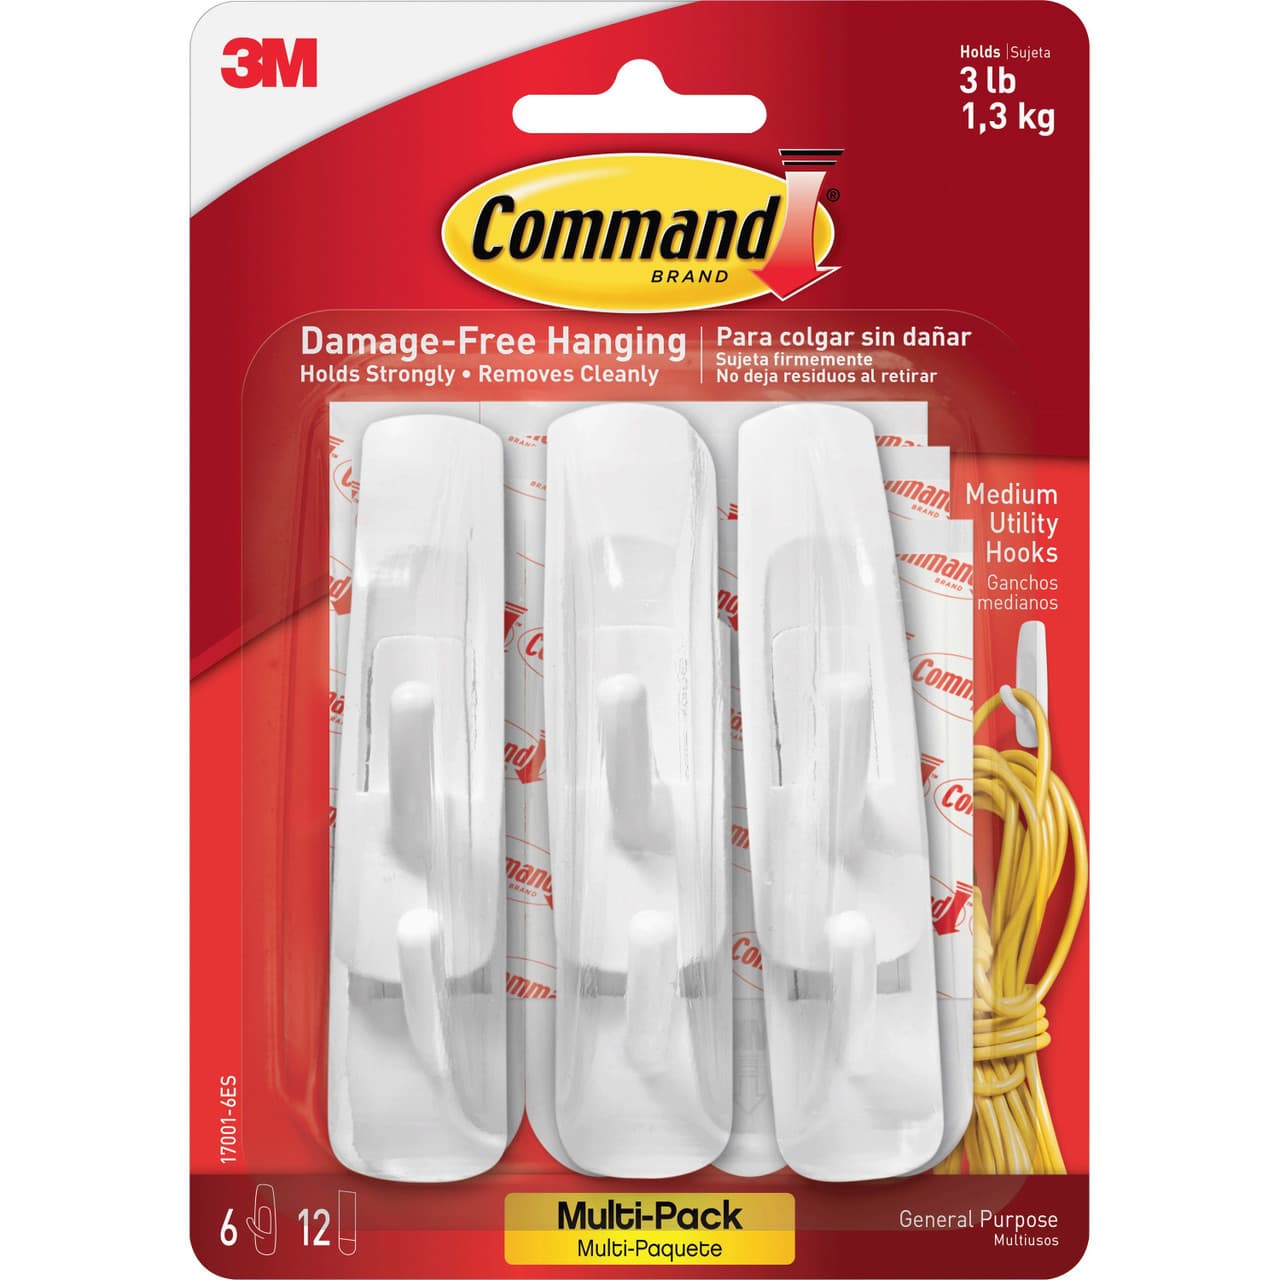
Solves This
3M Command Medium Utility Hooks (White)
Damage-free hooks that keep towels and robes off the floor entirely, protecting the clear space a tight layout depends on.
£17.08 · Shop This Pick
- 01Map the Door's Full Swing ArcCheck what the door actually clears when fully open, not just where it looks like there's floor space.
- 02Never Store Anything Inside That ArcA bin or basket that blocks the door swing gets moved constantly, which defeats the point of having a spot for it.
- 03Consider an Outward-Opening or Sliding DoorIn a genuinely tight bathroom, changing how the door opens can free up meaningful floor space.
- 04Leave Space to Stand Comfortably While the Door Is ClosedThe room should feel usable with the door shut, not just when it's propped open for extra room.
03 · Choose Fixtures That Suit a Tight Footprint
Some Fixtures Are Built for Small Rooms.
If a bathroom is being renovated rather than just rearranged, some fixture choices suit a tight footprint far better than others. A pedestal or wall-mounted sink takes up noticeably less visual and physical floor space than a vanity with a full cabinet base, at the cost of losing the storage a vanity provides underneath.
A shower over a bath uses the same footprint as a bath alone, while a walk-in shower with a glass panel instead of a curtain reads as more open, even in the exact same square footage.
This trade-off is worth thinking through deliberately rather than defaulting to whatever the previous layout had — a pedestal sink only makes sense if the storage it gives up is planned for elsewhere, using ideas from small bathroom storage ideas.
- 01Weigh a Pedestal Sink Against Its Lost StorageIt frees real floor space, but only makes sense if you've planned where that storage goes instead.
- 02Consider a Glass Panel Over a CurtainA walk-in shower with glass reads as more open in the same footprint as a curtained one.
- 03Match Fixtures to How the Room Is Actually UsedA bath you never use taking up a third of the room is worth reconsidering during any renovation.
- 04Don't Renovate Around the Old Layout by DefaultA renovation is the one chance to genuinely reconsider fixture placement, not just replace what was there.
RoomMinded Tip
A pedestal sink saves floor space. Make sure you know where its lost storage is going first.
04 · Make the Room Read Larger Than It Is
The Layout Isn't Just Where Things Sit.
Once the fixed points, door clearance and fixture choices are settled, a few finishing decisions change how spacious the layout actually feels — even though nothing physical about the floor plan changes.
A large mirror positioned to reflect the window or the room's main light source can make a small bathroom read noticeably larger. Keeping tile or flooring lines running in one consistent direction, rather than switching materials partway through the room, also helps the floor read as one continuous space instead of two competing ones.
For more on how mirrors and light affect a room's perceived size, see how to use mirrors to make a small room look bigger — the same principles apply directly to a small bathroom's layout.
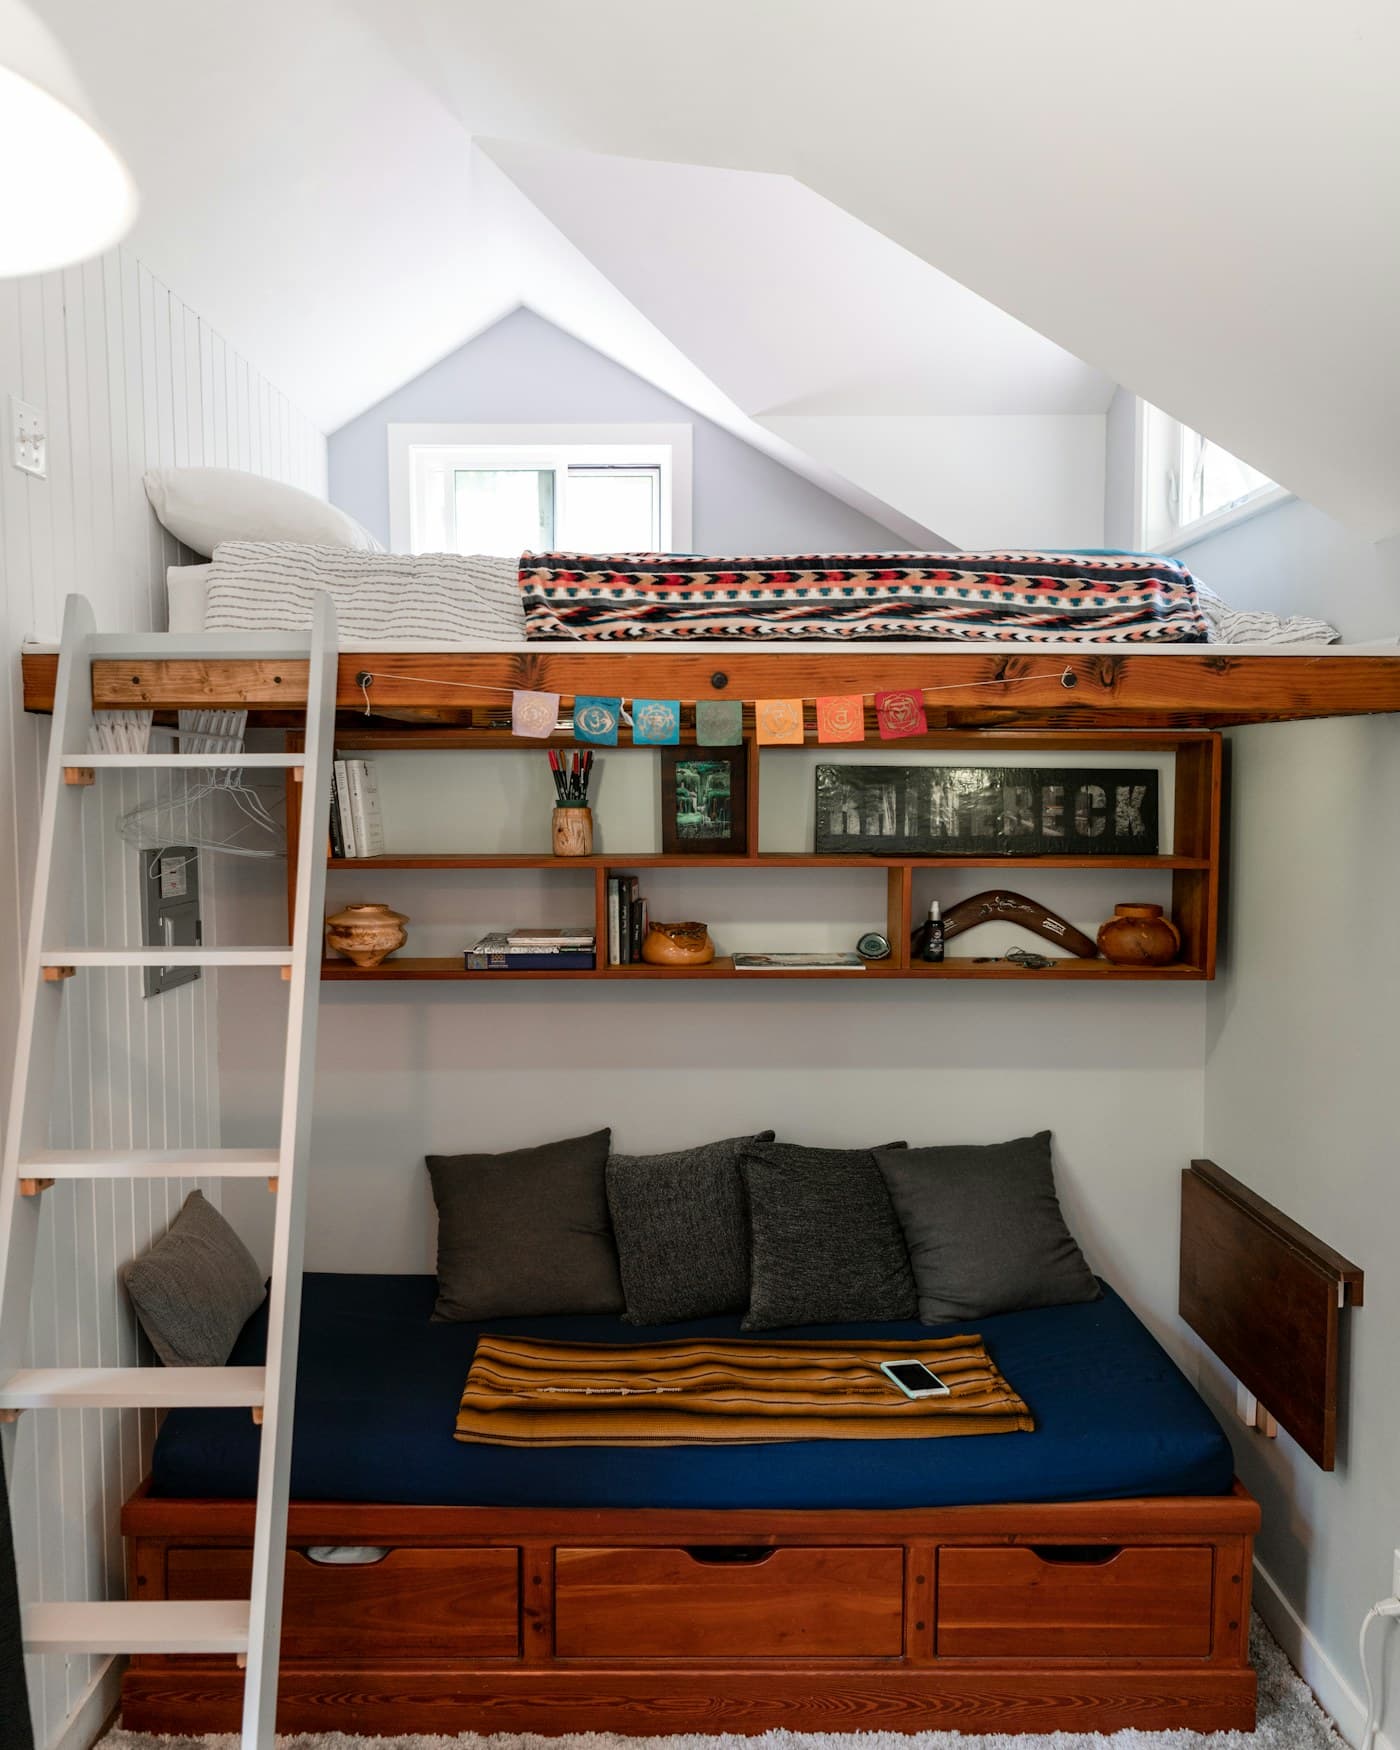
Take This With You
- 01Position a Mirror to Reflect the Light SourceA mirror opposite a window or the room's main light does more for perceived size than its own size alone.
- 02Keep Flooring Consistent in One DirectionA single continuous material and direction reads as more spacious than a room split between finishes.
- 03Avoid Visually Heavy Fixtures in a Tight RoomA bulky vanity or dark fixture can make an already-small layout feel more cramped than its footprint requires.
- 04Revisit the Layout Once You're Living With ItA layout that looked right on paper sometimes needs a small adjustment once it's in daily use.
Next·Explore More Small Bathroom Ideas
RoomMinded Picks
Pieces That Make
This Easier.
A few products that help a small bathroom's layout stay clear and functional.
Bathroom · Small Space Storage
VonHaus Victoria Slim Bathroom Storage Cabinet
A narrow freestanding cabinet that can replace the storage lost by choosing a pedestal sink, without adding real floor footprint.
£49.99
View ProductRenter-Friendly · Adhesive Hooks
3M Command Medium Utility Hooks (White)
Damage-free hooks that keep towels and robes off the floor entirely, protecting the clear space a tight layout depends on.
£17.08
View Product
Storage · Floating Shelves
Set of 4 Latitude Floating Shelves
Wall-mounted storage that keeps everyday items off the floor and out of the door's swing arc.
£12.99
View Product
Storage · Woven Baskets
VonHaus Seagrass Storage Baskets, Set of 4
Open baskets for a floating shelf or cabinet top, keeping loose bathroom items contained instead of spread across the counter.
£22.99
View ProductThese are curated recommendations. If you purchase through one of our links, RoomMinded may earn a commission at no extra cost to you.
Keep Exploring
More Ideas for
Better Spaces.
A few more practical RoomMinded guides worth reading next.
Storage & Organization
Small Bathroom Storage Ideas That Actually Work
Practical small bathroom storage ideas — using the wall above the toilet, decanting into matching bottles, and adding damage-free hooks and under-sink storage.
Read Guide
Small Spaces
How to Make a Small Room Feel Bigger
Simple layout, furniture and storage ideas that can make a small room feel more open, comfortable and useful — without a major renovation.
Read Guide
Small Spaces
How to Use Mirrors to Make a Small Room Look Bigger
Placing a mirror opposite a window to double natural light, a leaning mirror for vertical height, and avoiding a reflection full of clutter.
Read GuideGood to Know
Questions You
Might Have.
A few practical answers to common questions.
Yes. Most of a small bathroom's layout problems come from door clearance, storage placement and fixture choice — not fixture position — and all of those can change without touching the plumbing.
A door's swing arc takes up more usable floor than it appears to on paper. Anything stored inside that arc blocks the door or gets moved constantly, which defeats the point of storing it there.
It can free up real floor space, but it also removes the storage a vanity provides. It's worth it only if you've planned where that lost storage goes instead — a slim cabinet or wall-mounted shelving elsewhere in the room.
In a genuinely tight bathroom, yes — rehanging a door to open outward, or converting to a sliding or pocket door, frees the entire swing arc as usable floor space.
Position a mirror to reflect the room's main light source, and keep flooring or tile running in one consistent direction rather than switching materials partway through the room.
Keep Making Your Space Work Better
Ready to Make
Your Space Work Better?
Explore more practical room ideas, smart solutions and thoughtfully chosen products for real homes and everyday living.