
One-Bedroom Apartment Layout Ideas
Practical one-bedroom apartment layout ideas — arranging the living area around a real seating and dining zone, keeping the bedroom for rest only, and furniture choices that work harder in the one room that has to do the most.
In This Guide
One Extra Room Changes the Layout Problem, Not the Effort.
A one-bedroom apartment solves one problem a studio has to work around — the bedroom is already its own room — but it creates a different one: the living area now has to cover every function that isn't sleeping, in a single space.
This guide focuses on four practical ideas: letting the living area cover its several jobs deliberately instead of by accident, keeping the bedroom reserved for rest, choosing furniture that flexes between uses, and giving the entry and hallway a real function instead of leaving them as dead space.
None of it requires more square footage than you already have. It's about deciding what each room and connecting space is actually for, then arranging around that.
01 · Let the Living Area Do the Most Work
One Room Has to Cover Several Jobs.
In a one-bedroom apartment, the bedroom is already its own separate room — which means the living area is usually the one space that has to cover everything else: seating, dining, sometimes a home office corner, all in a single room.
The layout mistake to avoid is treating this as one undivided space and filling it with furniture until it runs out of room. Instead, decide upfront which functions the living area genuinely needs to cover, then give each one its own defined zone — even a loose one — rather than letting everything blend together.
A rug under the seating area, furniture angled to face a shared focal point, or simply a consistent gap between the dining spot and the sofa are all quiet ways to signal "this is a different zone" without adding a wall.
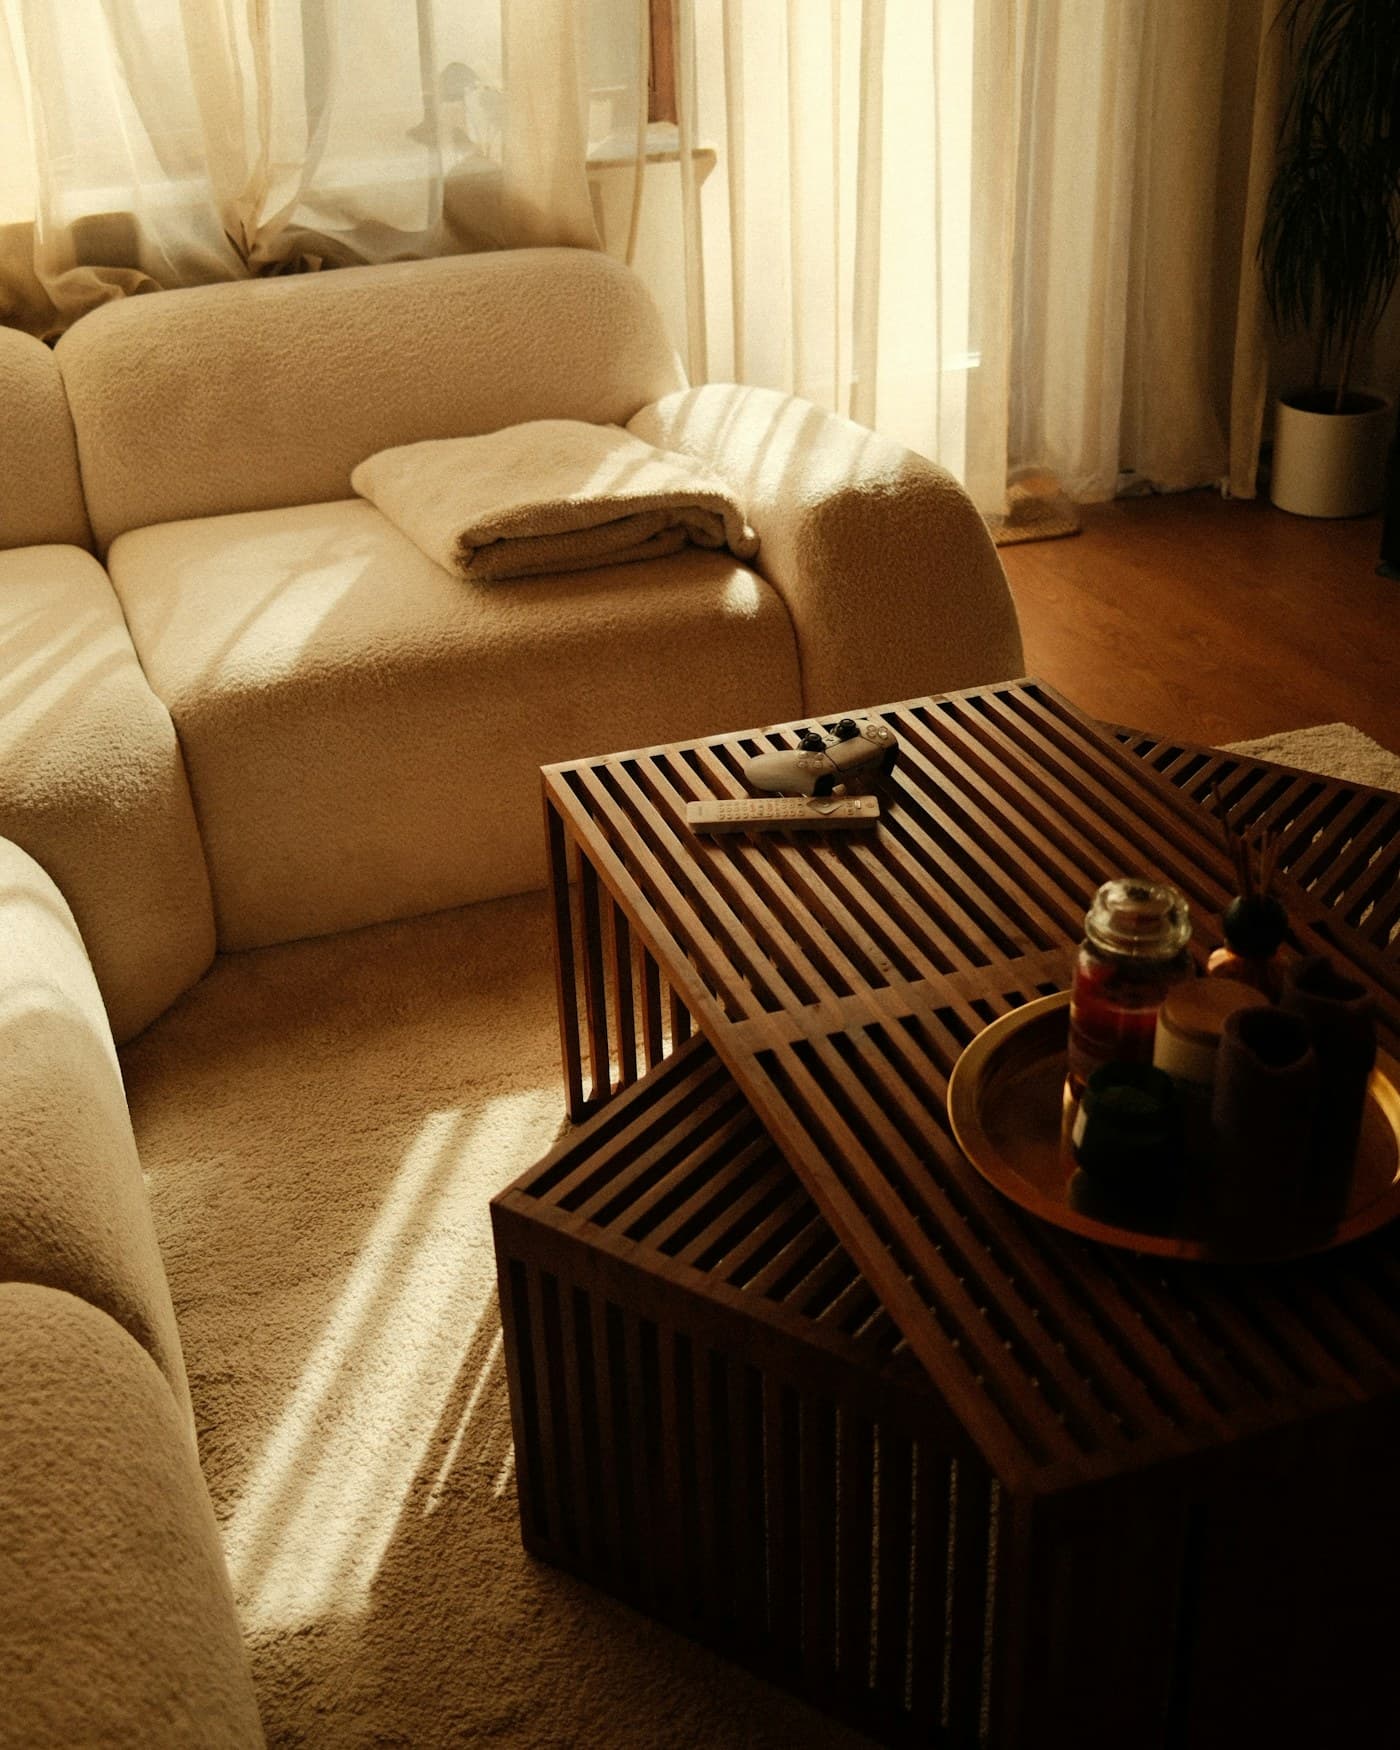
- 01List the Functions Before Arranging FurnitureDecide what the living area genuinely needs to cover before deciding where anything goes.
- 02Give Each Zone a Visual AnchorA rug, a furniture angle or a consistent gap can mark a zone without needing a physical divider.
- 03Don't Let Zones Bleed Into Each OtherA dining chair pushed against the sofa reads as clutter rather than as an efficient use of space.
- 04Keep One Walking Path Through All of ItEvery zone should still be reachable without cutting through the middle of another one.
RoomMinded Tip
A one-bedroom's living area isn't one room — it's several rooms sharing a floor.
02 · Keep the Bedroom for Rest Only
Resist Turning It Into a Second Living Room.
With a whole separate room available, it's tempting to let the bedroom absorb whatever didn't fit in the living area — a desk squeezed in the corner, extra storage, sometimes a small TV setup. Each addition on its own feels reasonable, but together they turn a rest space into a second living room.
Keeping the bedroom's function narrow — sleep, and whatever directly supports it — tends to make the room feel calmer and helps it actually work as a place to switch off, rather than one more zone competing for attention.
If a home office genuinely has to go somewhere, see home office in a small apartment for ways to fit one into a bedroom corner without it taking over the whole room.
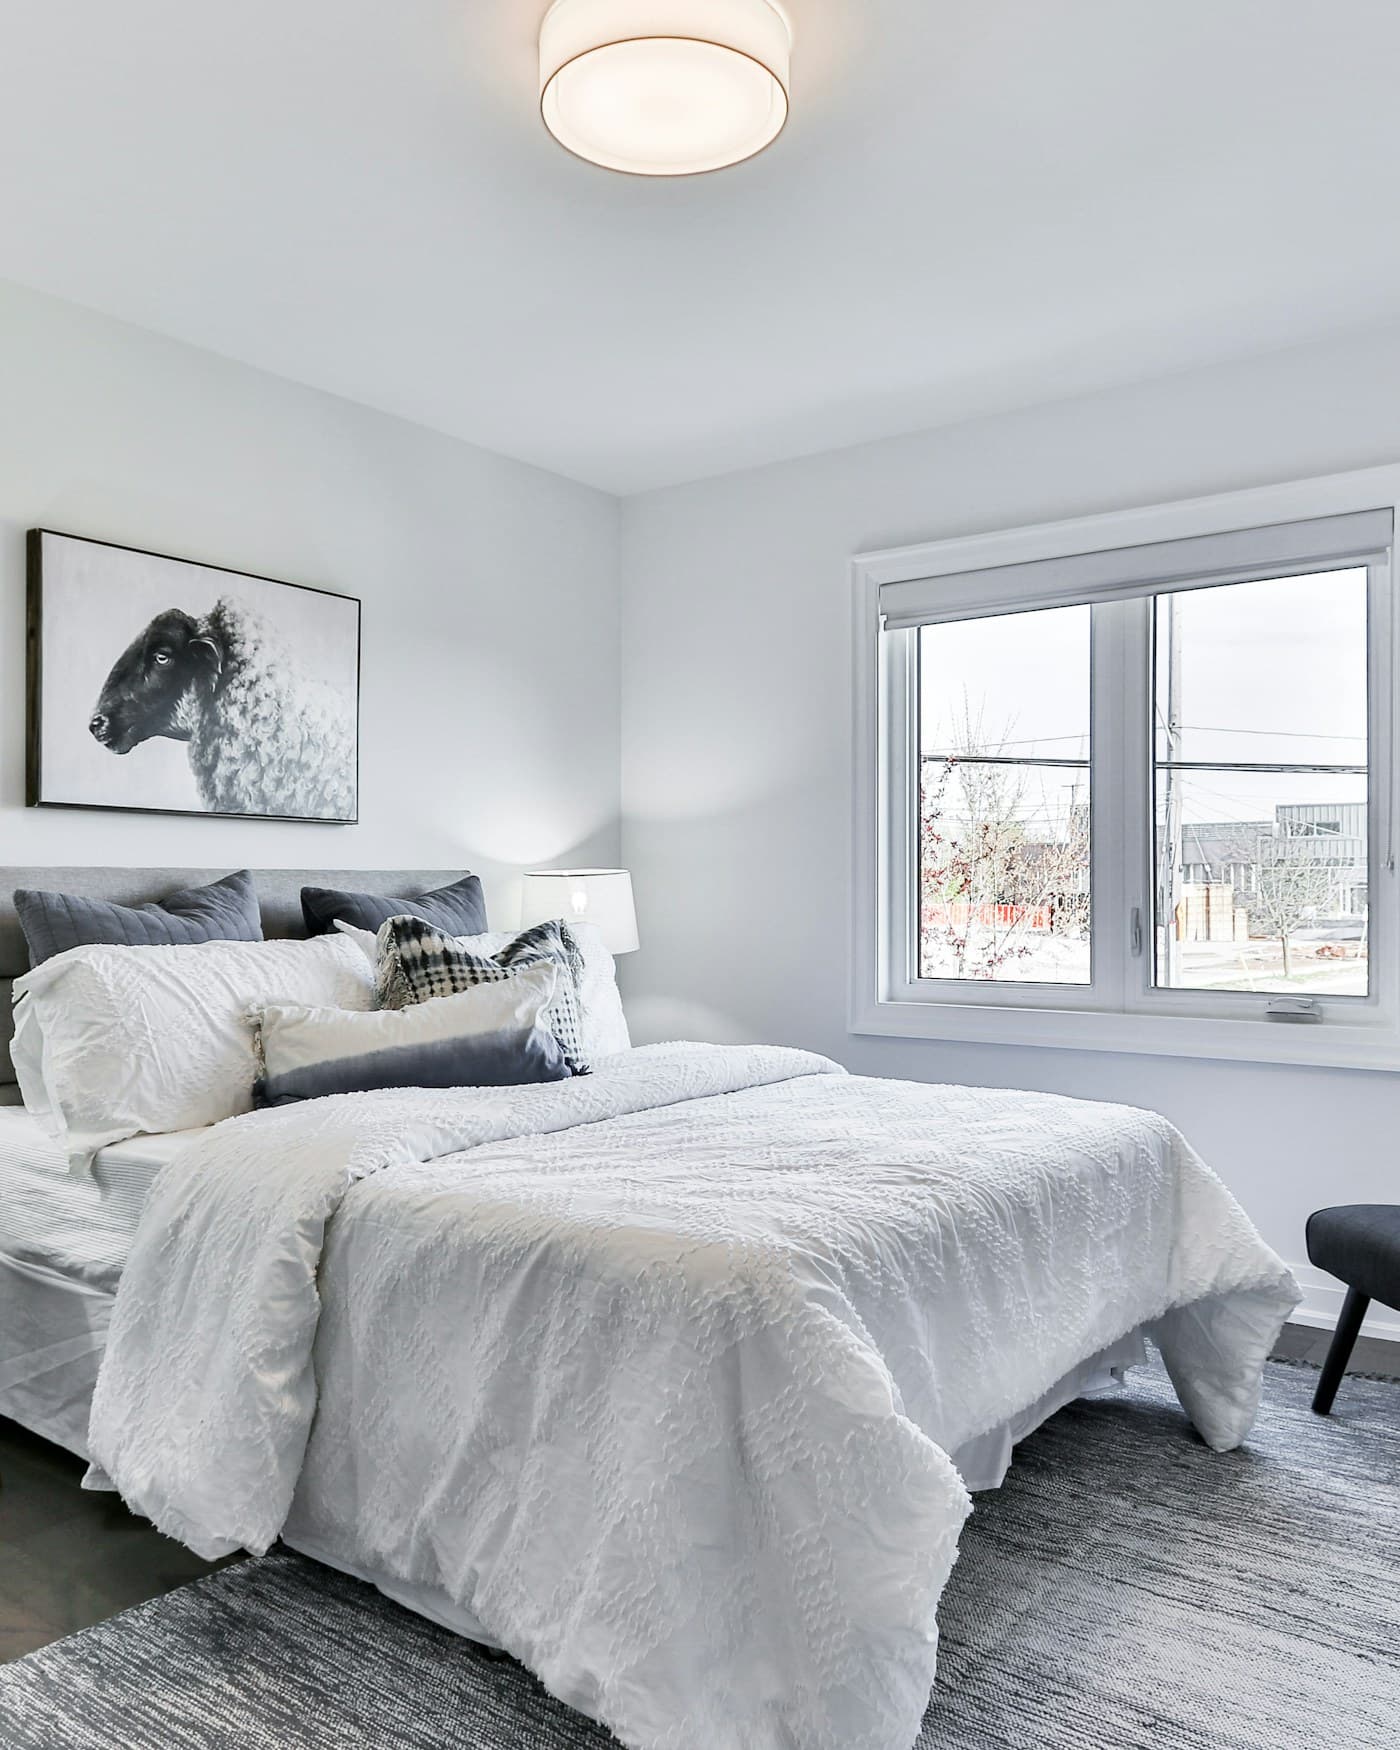
- 01Ask Whether Each Addition Belongs HereA desk, extra storage or a second TV each feel small on their own — together they change the room's purpose.
- 02Keep the Path to the Bed ClearNothing should be between the door and the bed that isn't there for a genuine reason.
- 03If a Desk Must Go Here, Contain ItA single corner desk works better than letting work items spread across the rest of the room.
- 04Reserve the Bedroom's Best Wall for the BedThe wall with the best proportions for the room should anchor the bed, not a competing piece of furniture.
03 · Choose Furniture That Flexes Between Uses
Fewer Pieces, Each Doing More.
Since the living area is covering several jobs at once, furniture that can flex between them is worth more here than in a larger apartment with a dedicated room for each function.
A folding dining table that seats two for dinner and folds flat the rest of the time avoids dedicating floor space to a table that sits empty most of the day. A set of nesting tables can spread out for guests and tuck back together immediately after, freeing the same floor space it briefly used.
This is the same idea covered in space-saving furniture ideas — in a one-bedroom apartment, it applies most directly to the living area, since that's the room being asked to do the most with the least dedicated space.

Solves This
Habitat Drew Folding Bamboo 2 Seater Table (White)
Seats two for a proper dining zone, then folds flat so the living area isn't holding a table's footprint all day.
£49 · Shop This Pick
- 01Choose a Table That Folds AwayA dining table that isn't in daily use doesn't need to hold floor space all day.
- 02Use Nesting Tables Instead of One Large SurfaceThey spread out when needed and tuck away immediately after, freeing the same floor space.
- 03Pick Seating With a Lighter Visual FootprintFurniture with visible legs reads as less crowded than a piece with a solid, heavy base.
- 04Avoid Single-Purpose Statement PiecesA piece that only does one job needs to justify taking up space that could flex between two.
RoomMinded Tip
In a one-bedroom apartment, the living area doesn't get to have furniture that only does one thing.
04 · Plan Around the Entry and Hallway
The In-Between Spaces Count Too.
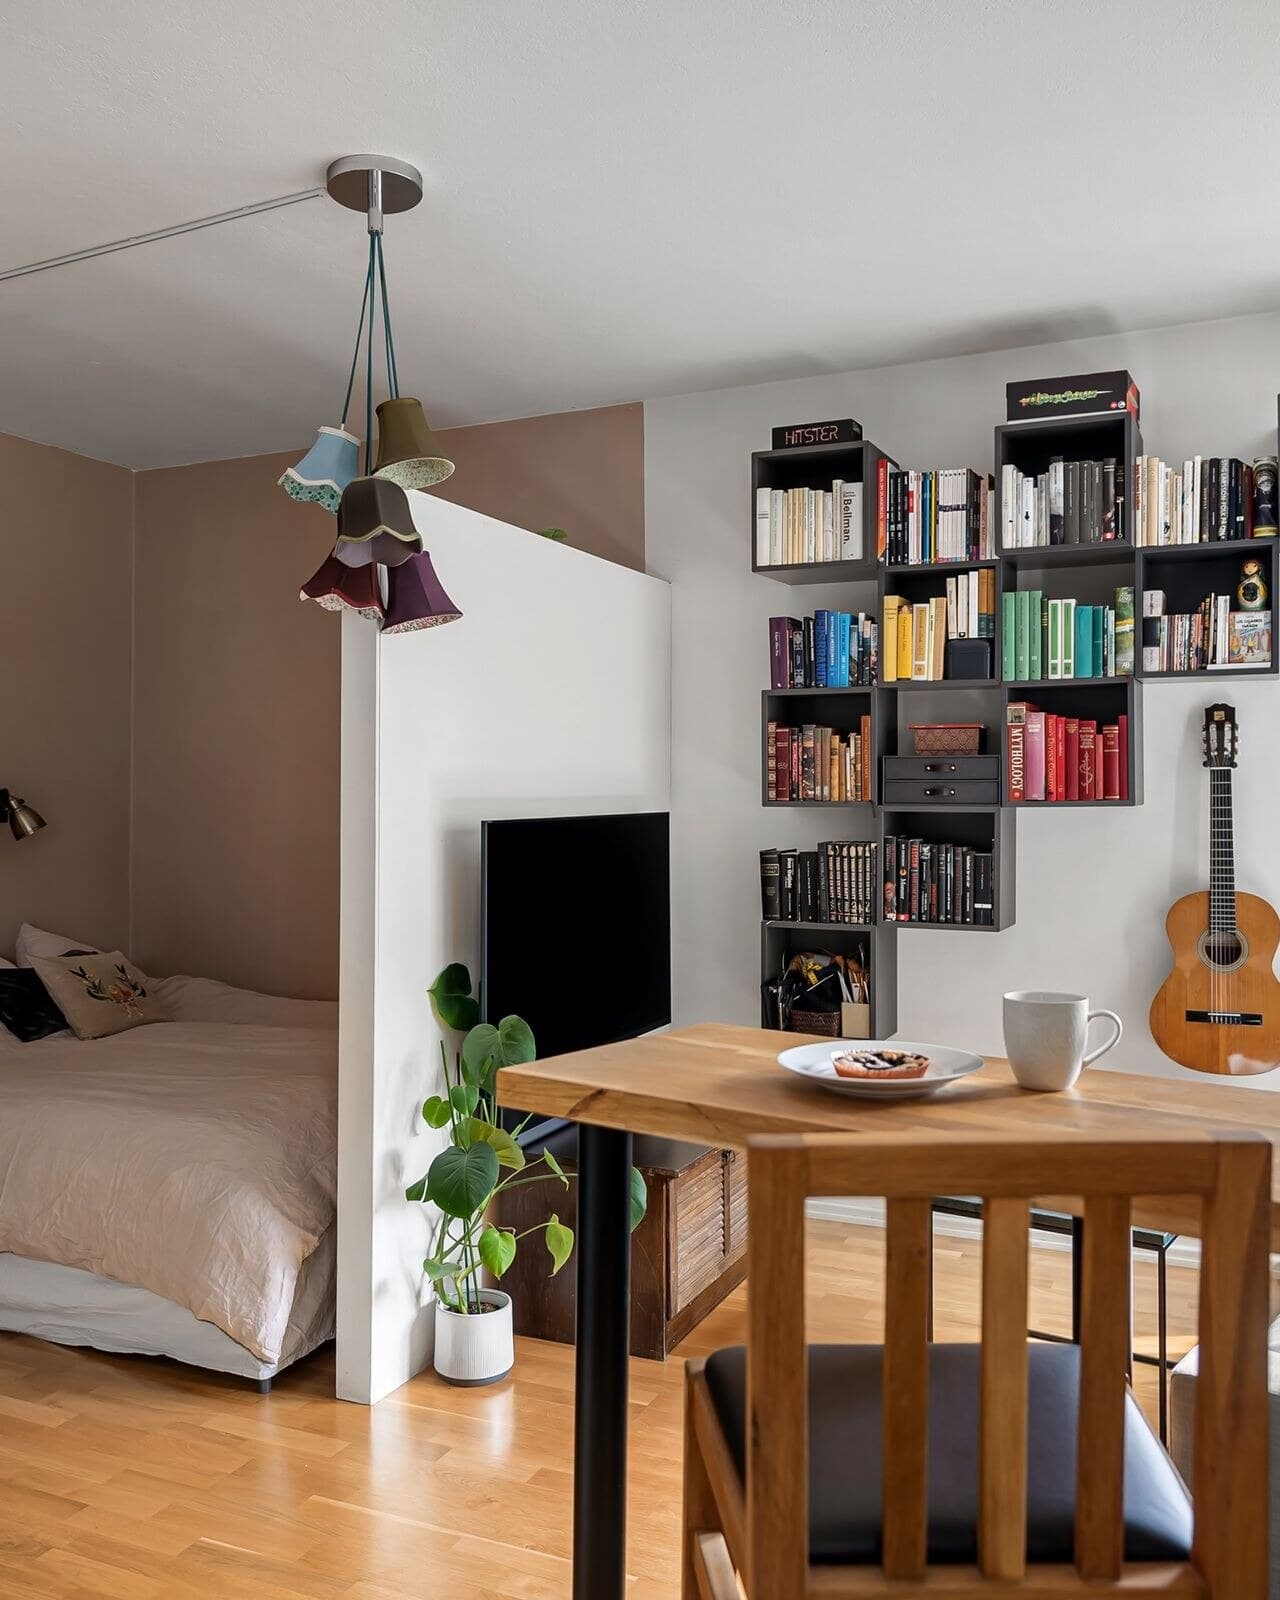
A one-bedroom apartment usually has a short hallway or entry connecting the front door to the bedroom, and it's easy to treat this as dead space rather than part of the layout. In a small apartment, it's often the only spot with room for a coat hook, a shoe rack or a narrow console — all useful if the entry is planned for rather than left as an afterthought.
The mistake to avoid is letting this space become a catch-all for whatever doesn't have a home elsewhere — bags, post and loose items pile up fast in a hallway with no defined system.
See entryway storage ideas for ways to give this connecting space a real function instead of letting it default into clutter.
Take This With You
- 01Give the Hallway a JobA coat hook or narrow console gives an otherwise unused connecting space a real function.
- 02Don't Let It Become a Catch-AllWithout a defined system, a hallway collects loose items faster than any other spot in the apartment.
- 03Keep the Path to the Bedroom Door ClearWhatever storage goes here shouldn't narrow the hallway enough to feel tight passing through.
- 04Match the Hallway's Style to the Living AreaA hallway that reads as an extension of the main room feels more intentional than one that feels bolted on.
Next·Explore More Small Apartment Layout Ideas
RoomMinded Picks
Pieces That Make
This Easier.
A few products that help a one-bedroom apartment's living area cover more without feeling crowded.

Living Room · Nesting Tables
Borough Wharf Kirkhill 3 Piece Nest of Tables
Spreads out to cover a coffee table, side table or extra surface for guests, then tucks back together the moment it isn't needed.
£36.99
View ProductDining · Folding Tables
Habitat Drew Folding Bamboo 2 Seater Table (White)
Seats two for a proper dining zone, then folds flat so the living area isn't holding a table's footprint all day.
£49
View Product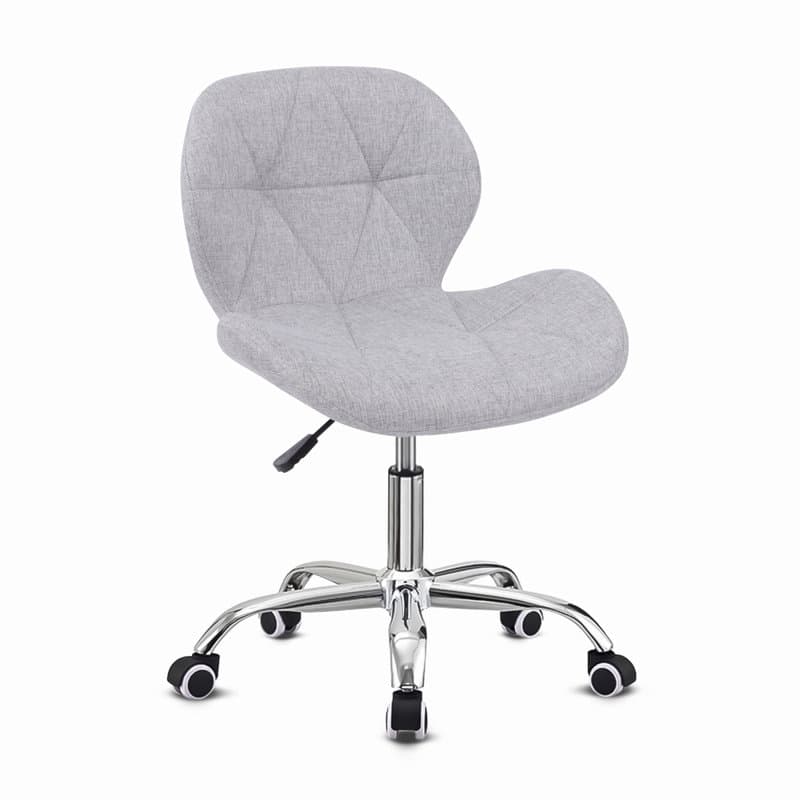
Home Office · Ergonomic Chairs
17 Stories Erltrud Mesh Office Chair
A compact chair that suits a contained corner desk without adding the bulk of a full executive chair to a shared living space.
£38.99
View Product
Storage · Floating Shelves
Set of 4 Latitude Floating Shelves
A useful way to mark a zone's boundary — placed behind a desk corner or beside a dining spot — without adding a physical divider.
£12.99
View ProductThese are curated recommendations. If you purchase through one of our links, RoomMinded may earn a commission at no extra cost to you.
Keep Exploring
More Ideas for
Better Spaces.
A few more practical RoomMinded guides worth reading next.
Small Spaces
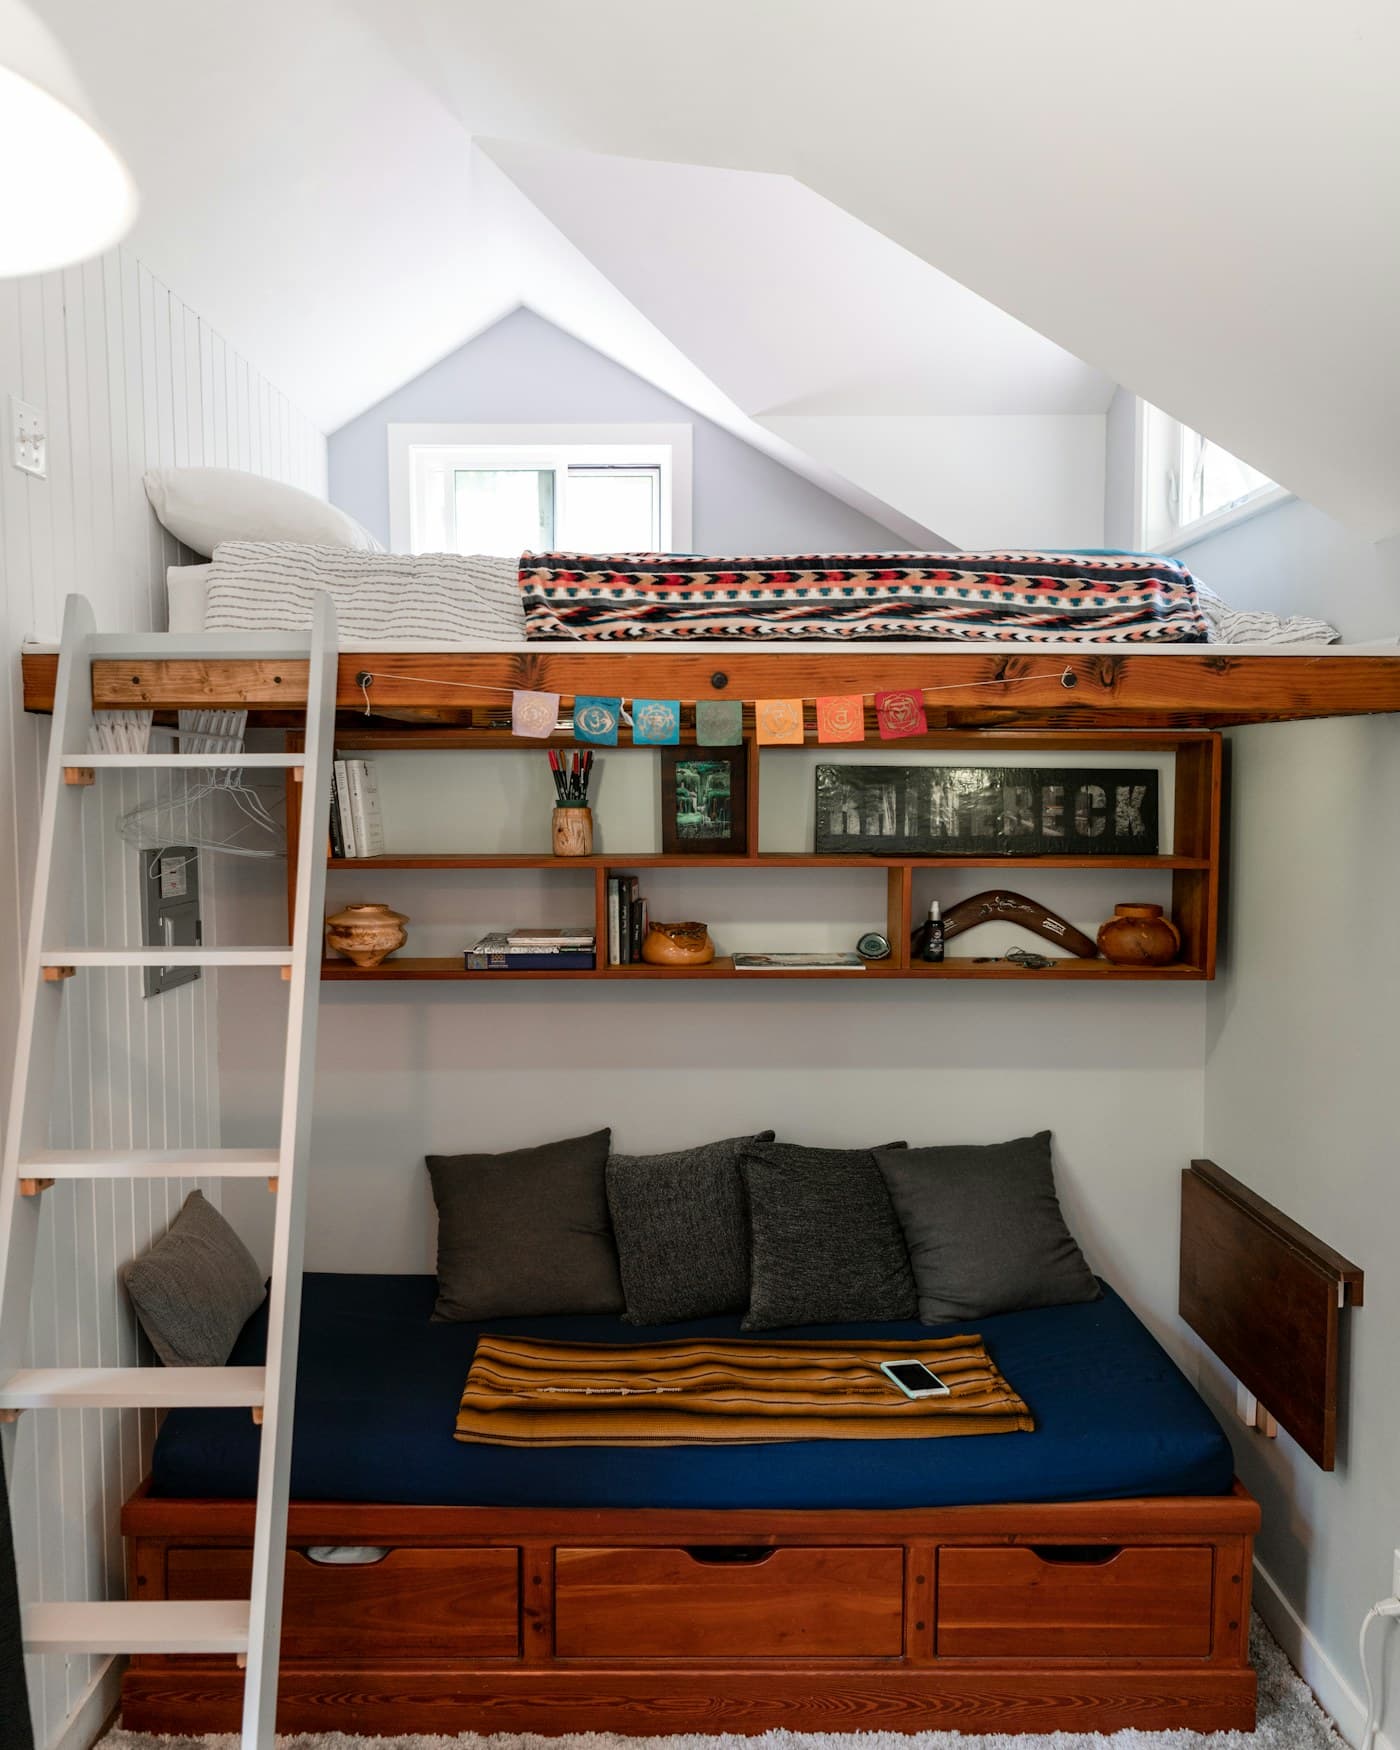
Studio Apartment Layout Ideas
Practical layout ideas for a studio apartment — zoning one open room into sleep, living and dining areas without any walls to work with.
Read GuideLiving Room
Small Living Room Layout Ideas for Better Everyday Flow
Practical layout ideas for a small living room — choosing a seating arrangement that fits how you actually use the room, and keeping traffic paths open.
Read GuideBedroom
Under-Bed Storage Ideas for Small Bedrooms
Practical under-bed storage ideas — measuring your actual clearance, choosing what belongs under there, and containers that keep it organized.
Read GuideGood to Know
Questions You
Might Have.
A few practical answers to common questions.
A one-bedroom's bedroom is already a separate room, so the layout challenge shifts to the living area, which then has to cover every other function — seating, dining, sometimes work — on its own.
If the living area genuinely can't fit one, a contained corner in the bedroom works — but keep it to a single small footprint so the room stays focused on rest.
Anything that flexes between uses — a folding dining table, nesting tables, or seating with a lighter visual footprint — since this one room is covering the jobs several rooms would in a larger apartment.
Yes. In a one-bedroom apartment it's often the only space with room for a coat hook or narrow console, and without a defined system it tends to collect clutter fast.
A rug, a consistent furniture angle or even just a small gap between zones can signal a boundary without needing an actual wall or divider.
Keep Making Your Space Work Better
Ready to Make
Your Space Work Better?
Explore more practical room ideas, smart solutions and thoughtfully chosen products for real homes and everyday living.